Cold Plunge & Contrast
Temperature control, filtration, drainage, and anti-slip surfaces. Positioned immediately after heat exposure.

Wellness has moved inward, into daily routines, into private spaces, into how homes are designed. Simply adding elements does not create a wellness space. Valecasa designs these spaces as integrated sequences, where layout, materials, and flow support daily use.
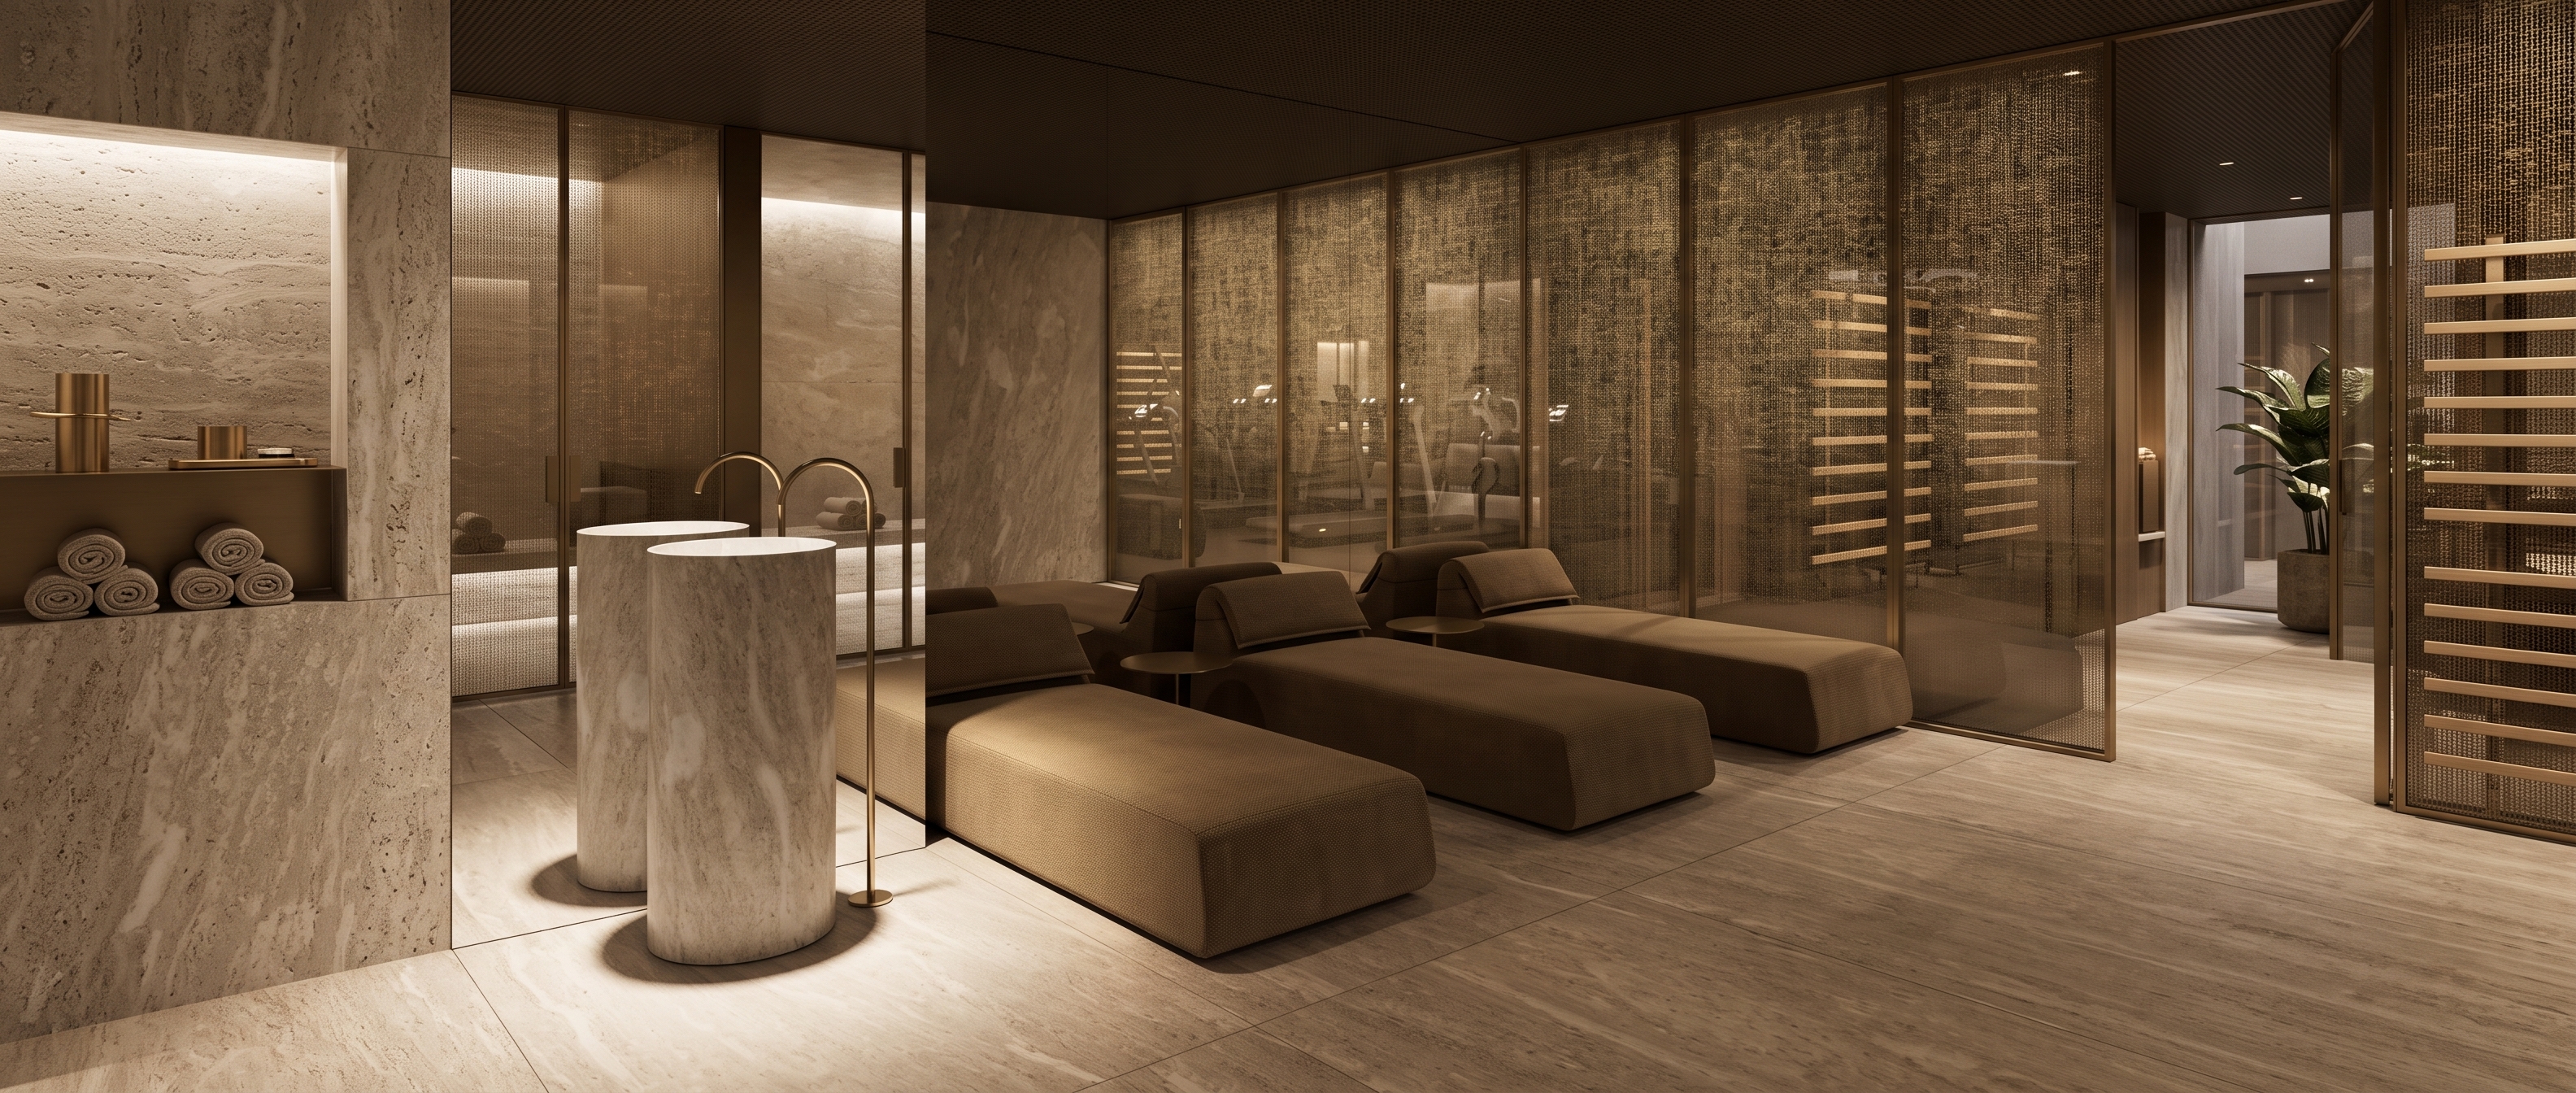
The foundation is not the individual features. It is the sequence. When respected, the space becomes intuitive.
Each space has distinct waterproofing, ventilation, material, and structural requirements.
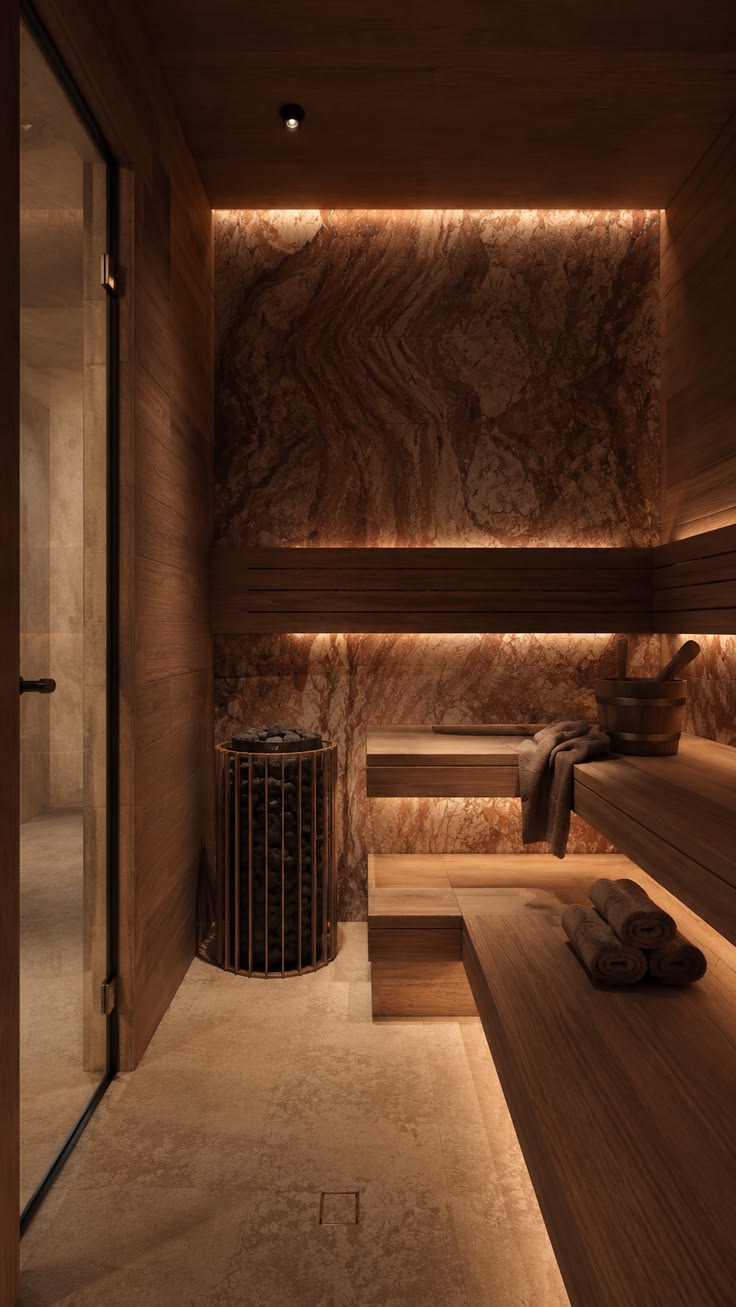
Proper insulation, ventilation rates, bench ergonomics, and concealed lighting. Each wood type affects aesthetics and longevity.
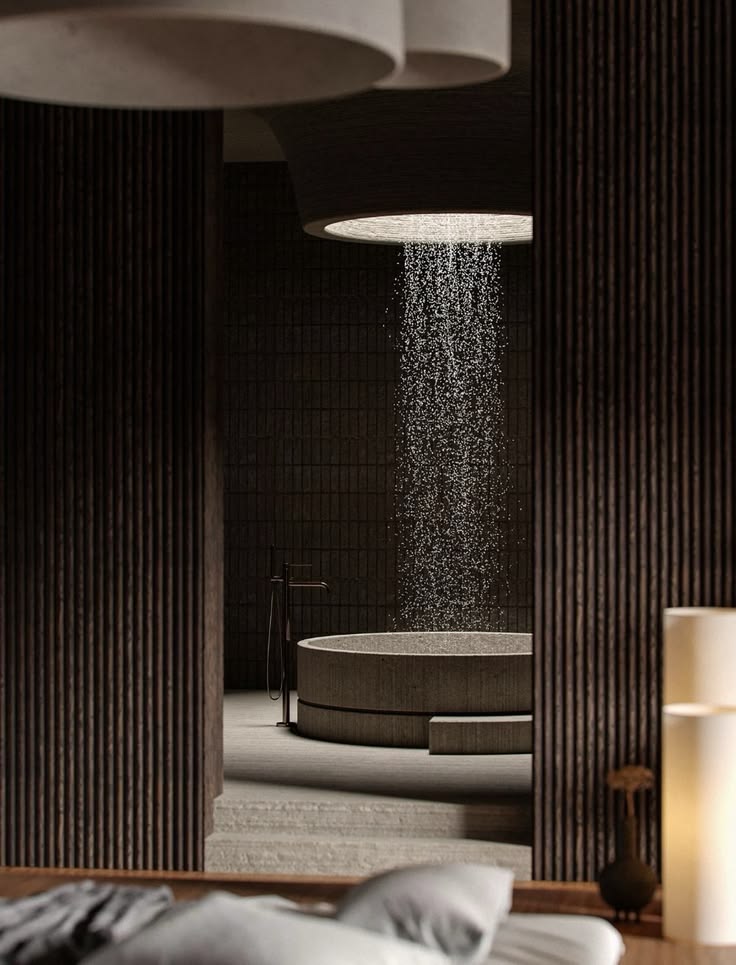
Temperature control, filtration, drainage, and anti-slip surfaces. Positioned immediately after heat exposure.
.jpeg)
Fast drainage, anti-slip flooring, easy-clean surfaces. Positioned between heat and cold to support hygiene and flow.
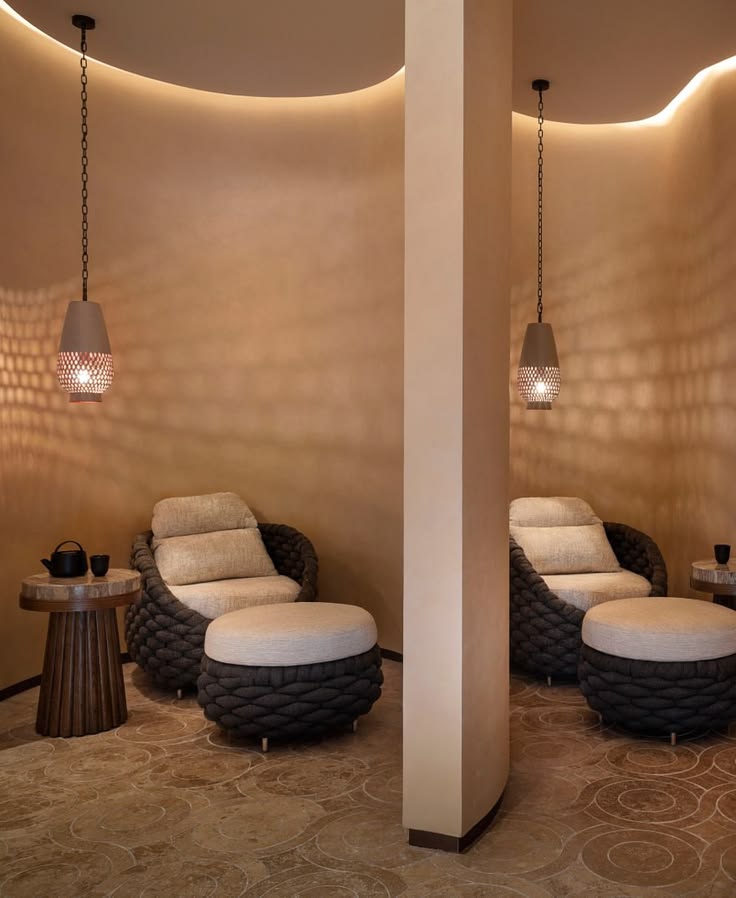
Comfortable loungers, soft indirect lighting, minimal visual noise. This space allows the body to stabilize.
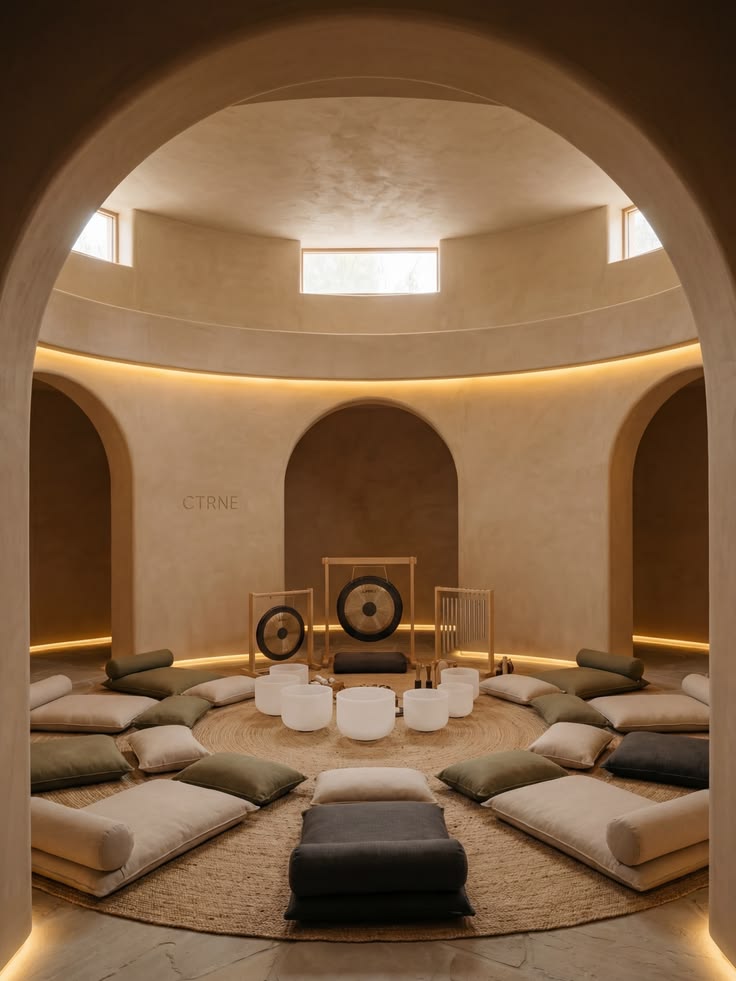
Low-stimulation, high-clarity environment. Minimal visual input, soft controlled lighting, quiet acoustics. Small, but essential.
.jpeg)
Open floor area, appropriate flooring, calm visual environment. For stretching, mobility, yoga, or breathwork.
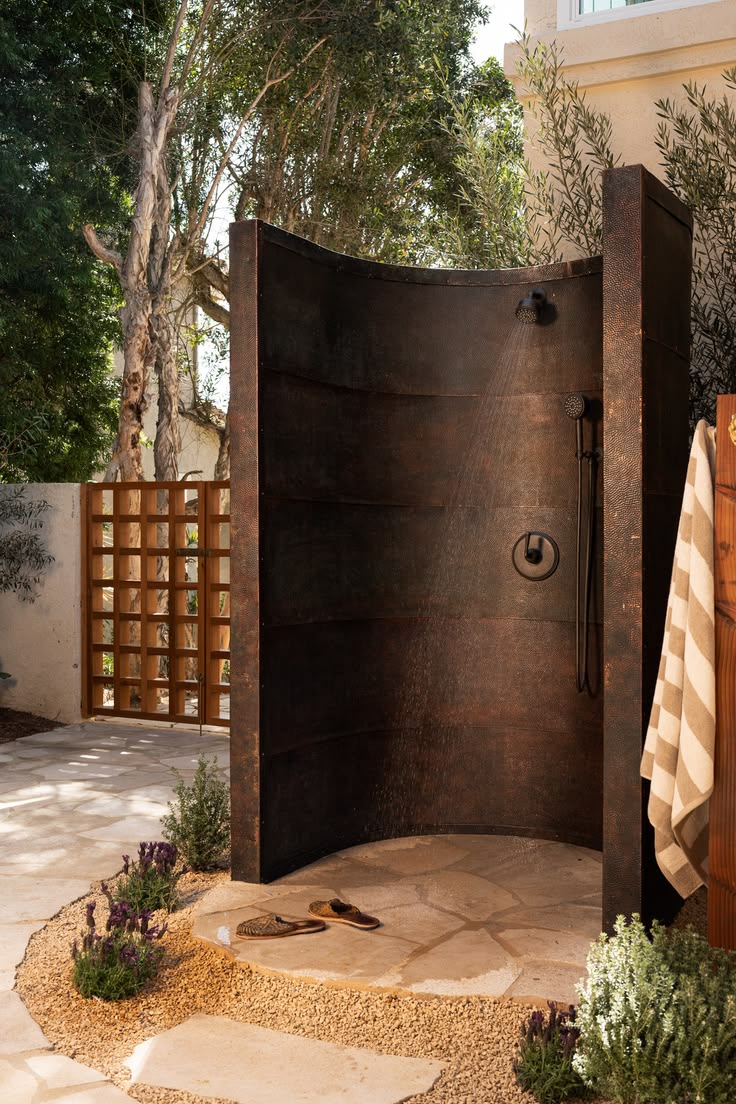
Terraces or gardens with outdoor showers, plunge access, grounding surfaces, and privacy screening.
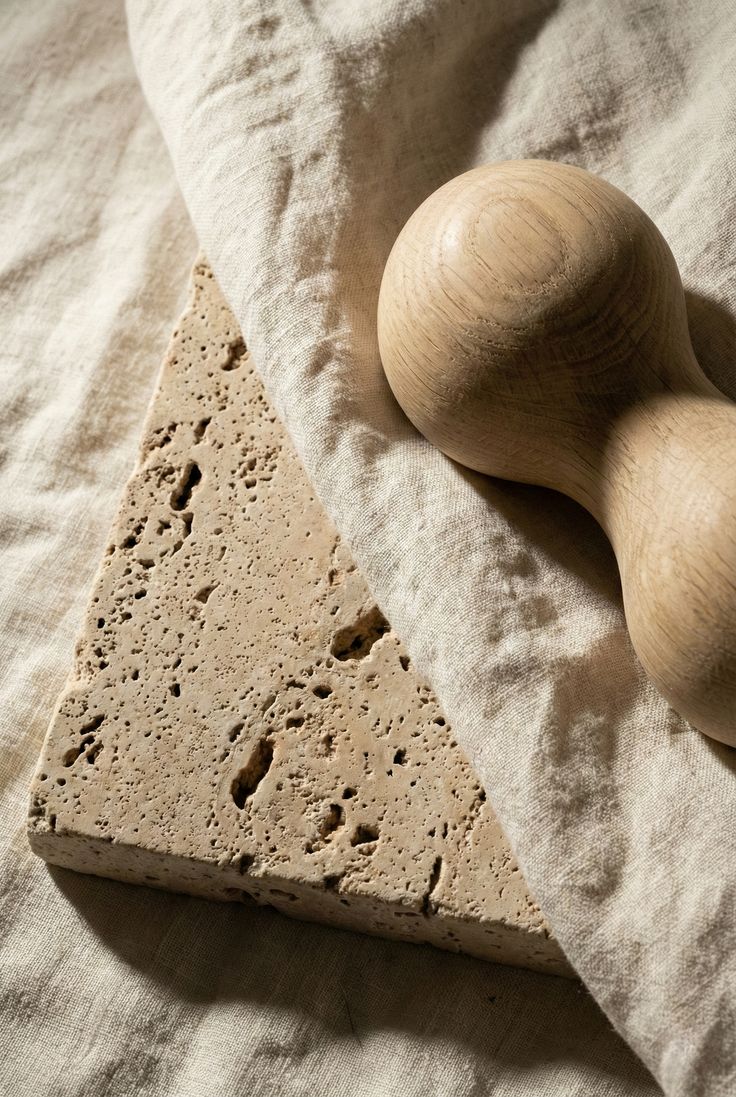
Wellness spaces are exposed to moisture, heat, and frequent cleaning.
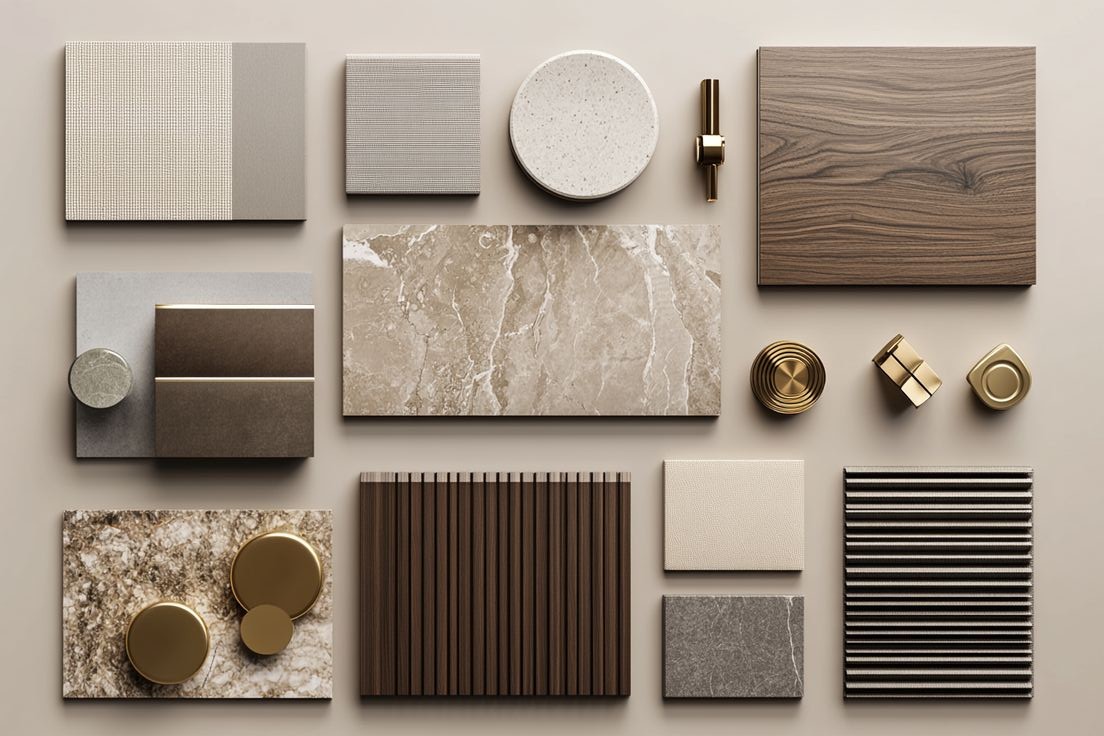
Materials must be moisture-resistant, anti-slip, durable, and easy to maintain. Material selection determines long-term usability. Surfaces are specified for how they perform under daily use, not how they look on installation day.
.svg)
Natural stone for durability and timelessness
Microcement for seamless modern surfaces
Textured tiles for practical anti-slip applications
Cedar, thermo-treated wood, or aspen for sauna interiors
The most important factor is not the material. It is placement.
The most common issue is fragmentation. Elements exist without connection.
A sauna installed in one area, a shower in another, a rest space somewhere else
Sauna directly connected to cold plunge, rinse zone between transitions
Sauna directly connected to cold plunge, rinse zone between transitions
Elements added individually without connection or sequence
Complete sequence: Heat → Cold → Rinse → Rest → Reset
Complete sequence: Heat → Cold → Rinse → Rest → Reset
Poor ventilation in sauna areas
Ventilation ensuring airflow and preventing moisture buildup
Ventilation ensuring airflow and preventing moisture buildup
Incorrect material selection for wet zones
Materials selected for moisture, heat, and frequent cleaning
Materials selected for moisture, heat, and frequent cleaning
Lack of proper drainage
Fast drainage systems and anti-slip flooring throughout
Fast drainage systems and anti-slip flooring throughout
Absence of a dedicated rest space
Dedicated rest area immediately accessible after thermal cycle
Dedicated rest area immediately accessible after thermal cycle
Designing elements separately instead of as a system
Ignoring ventilation and drainage requirements
Lack of dedicated rest space after thermal exposure
Prioritizing aesthetics over function and daily usability
Poor material selection for wet and heated zones
Overly complex layouts that discourage daily use
Six stages from feasibility to commissioning.
Understanding your service mix, client volume, and daily rhythm. How many stations? What treatment types? The spatial programme follows the business model.
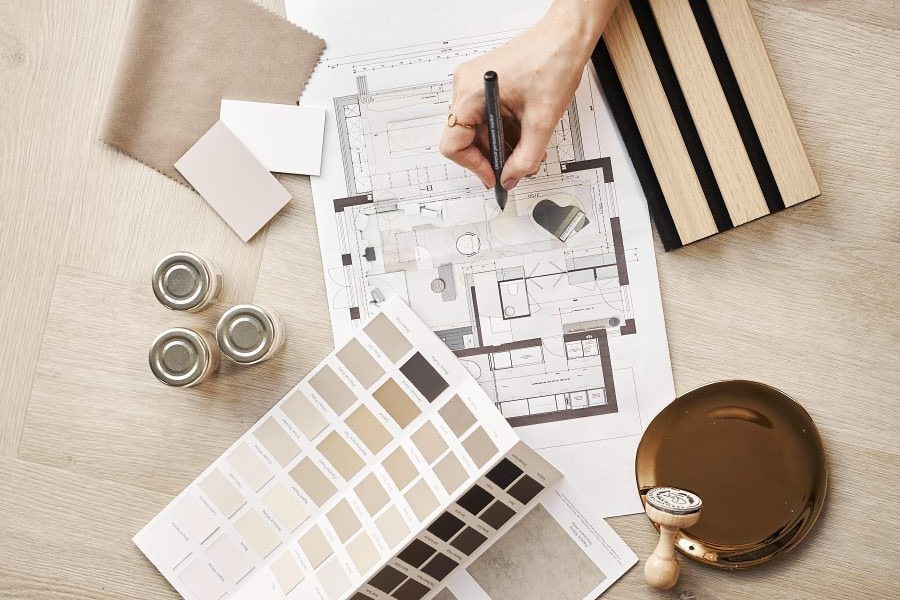
Layout developed around the thermal circuit: Heat → Cold → Rinse → Rest → Reset. Adjacency and transition flow resolved before any material decisions.
Materials specified for moisture, heat, and daily cleaning. Waterproofing treated as primary structure. Drainage, ventilation, and MEP coordinated before finishing.
Sauna type, cold plunge temperature control, filtration systems, and heating specified. Equipment integrates into the spatial concept, not applied on top.
Warm indirect lighting throughout. Task lighting at grooming stations. Navigation lighting for safe movement. No glare, no harsh transitions.
Construction coordination, quality oversight, and commissioning. The space must work as a system on day one, and continue working for years.
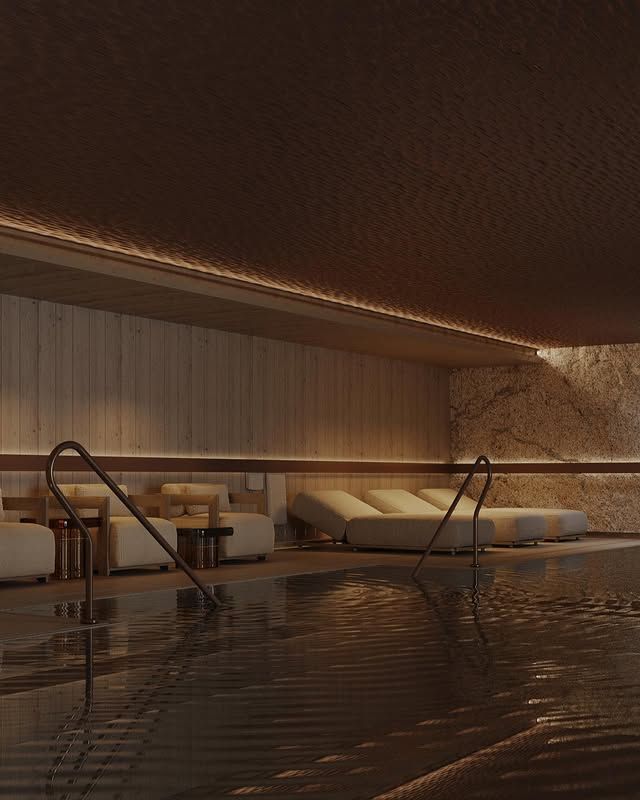
Valecasa creates integrated wellness environments where layout, materials, and flow are aligned, so the space supports you, every day.

Wellness & Recovery Design goes far beyond adding a sauna or creating a home gym.
It's about designing an environment that makes healthy routines easier to maintain every day.
The layout of a home influences how well you sleep, how naturally you move, how often you cook, how easily you disconnect from work, and whether recovery becomes part of your lifestyle or something you constantly postpone.
At Valecasa, we approach wellness as a complete system rather than a collection of individual features. The most successful homes don't just include wellness spaces, they make wellness feel like a natural part of everyday living.
People are spending more time at home than ever before, and expectations have changed.
A home is no longer just somewhere to sleep. It's where people work, exercise, recover, entertain, and spend time with family. The environment surrounding those activities has a direct influence on daily wellbeing.
Many homeowners now prioritise recovery spaces, healthier materials, improved indoor air quality, better lighting, and layouts that support long-term health alongside traditional luxury features.
Wellness has become part of residential design rather than a separate category.
Our surroundings quietly influence hundreds of decisions every day.
A kitchen that's organised around meal preparation makes healthy eating easier. A bedroom designed for restorative sleep encourages better recovery. Natural daylight helps regulate the body's circadian rhythm, while cluttered, overstimulating spaces often increase mental fatigue without people realising it.
Most habits don't happen because of motivation alone.
They're shaped by the environment people return to every day.
Thoughtful design removes friction, allowing healthy behaviours to happen more naturally.
The room itself usually isn't the problem.
The routine is.
Many wellness spaces are designed as destinations rather than part of everyday life. A sauna at the far end of the house, a yoga room that requires furniture to be moved, or a meditation room that's disconnected from daily routines often becomes an occasional luxury instead of a habit.
The most successful wellness spaces fit naturally into the rhythm of the home. Recovery should feel convenient enough to happen consistently, not something that requires planning every time.
Not necessarily.
Some of the healthiest homes don't have a dedicated wellness wing at all.
Instead, wellness is woven throughout the house.
Bedrooms support better sleep. Kitchens encourage healthier nutrition. Bathrooms become spaces for recovery. Natural light improves daytime energy. Quiet corners create opportunities to slow down.
Individual wellness rooms can be valuable, but the home itself should support wellbeing from morning until night.
Recovery looks different for everyone.
Some homeowners benefit from a quiet room for meditation, reading, or breathwork. Others prioritise stretching, massage, physiotherapy, cold plunges, infrared saunas, or mobility exercises after training.
The common thread is simplicity.
The best recovery spaces are calming, easy to access, and integrated into daily routines. They don't need to feel clinical or resemble a commercial spa. They simply need to encourage regular use.
Sleep is influenced long before someone gets into bed.
Lighting, noise levels, bedroom layout, air quality, temperature, materials, and visual clutter all affect how easily the body prepares for rest.
A bedroom designed for recovery feels noticeably different. The lighting becomes softer in the evening, unnecessary distractions are reduced, and the space encourages relaxation instead of stimulation.
Good sleep isn't created by a mattress alone.
It's supported by the environment surrounding it.
Natural light affects far more than how a room looks.
It plays an important role in regulating circadian rhythms, supporting mood, maintaining healthy energy levels during the day, and helping the body prepare for sleep in the evening.
Homes that maximise daylight while carefully controlling artificial lighting tend to feel more comfortable throughout the day without occupants necessarily noticing why.
Light is one of the most powerful wellness tools available in residential design.
Healthy homes begin with thoughtful material selection.
Where appropriate, many homeowners now prioritise low-VOC paints, natural timber, stone, breathable finishes, and materials that contribute to better indoor air quality while remaining durable enough for everyday life.
Material selection isn't only about appearance.
It's also about longevity, maintenance, comfort, and creating an environment that continues performing well for many years after construction is complete.
Biophilic design is the practice of strengthening the connection between people and nature within the built environment.
That doesn't simply mean adding indoor plants.
It includes maximising natural daylight, framing views of the landscape, incorporating natural materials, improving ventilation, introducing water where appropriate, and designing spaces that feel connected to the outdoors.
Research continues to show that stronger connections with nature can contribute to reduced stress, improved mood, and greater overall wellbeing.
No home can eliminate stress completely.
What it can do is remove many of the small frustrations that quietly accumulate throughout the day.
Thoughtful storage reduces clutter. Better circulation makes daily routines more efficient. Comfortable lighting reduces visual fatigue. Dedicated spaces for work, relaxation, and family life help people mentally transition between different parts of the day.
Small improvements, repeated every day, often have the greatest long-term impact on wellbeing.
People often think about the air outside their homes but rarely consider the air inside them.
Yet most people spend the majority of their time indoors.
Ventilation, material selection, humidity control, filtration, and low-emission finishes all contribute to a healthier indoor environment.
As awareness around indoor environmental quality continues to grow, air quality is becoming an increasingly important part of residential design rather than an afterthought.
The best homes don't remind people to live healthier.
They simply make healthy choices easier.
A kitchen planned around meal preparation encourages cooking. A recovery space that's part of the daily route through the house gets used more often. A reading corner beside natural light invites moments of quiet. Outdoor spaces become places people naturally spend time rather than admire through a window.
Good design supports behaviour without demanding constant discipline.
Calm rarely comes from one dramatic feature.
It's created through balance.
Natural materials. Consistent lighting. Comfortable acoustics. Clear organisation. Rooms with a clear purpose. Spaces that aren't trying to do everything at once.
When those elements work together, the home feels quieter, more comfortable, and easier to live in—even if occupants can't immediately explain why.
Wellness & Recovery Design isn't about creating a spa inside a house.
It's about designing a home that actively supports the way people want to live.
At Valecasa, wellness is considered from the earliest planning stages rather than added at the end of a project. Layouts, materials, lighting, recovery spaces, indoor environmental quality, and everyday routines are planned as one connected system.
The result isn't simply a healthier home.
It's a home that makes healthy living feel natural, sustainable, and enjoyable for years to come.


.svg)