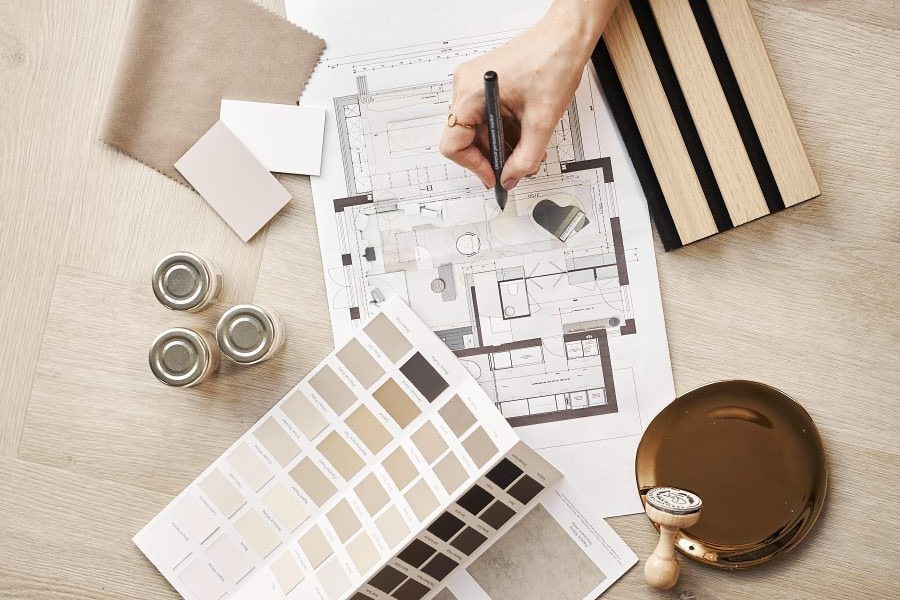
Padel & Sports Facility Design

A modern sports facility is no longer only a place to play. It is a performance environment, a social hub, a brand experience, and a business model, combined into one system.
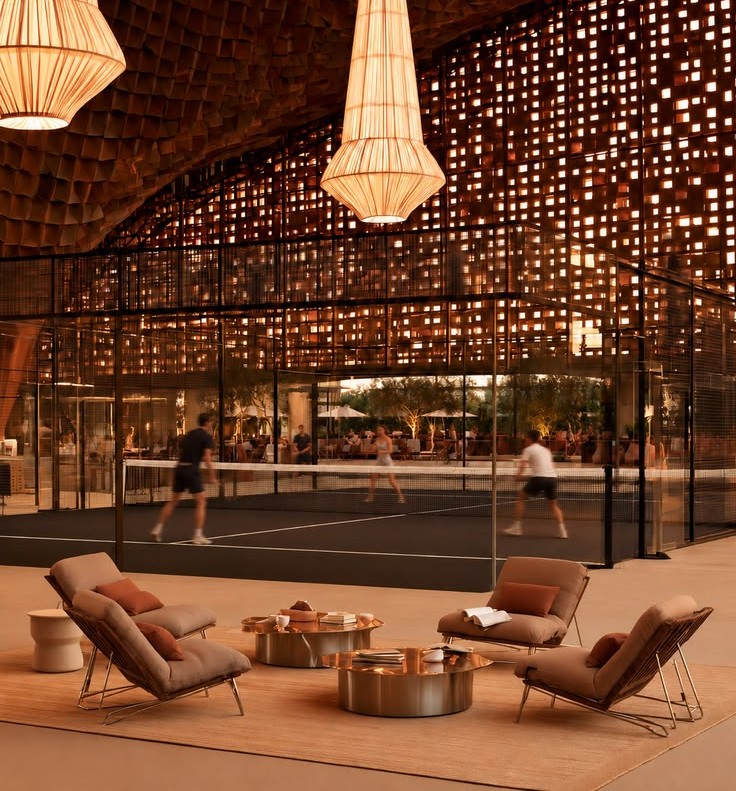
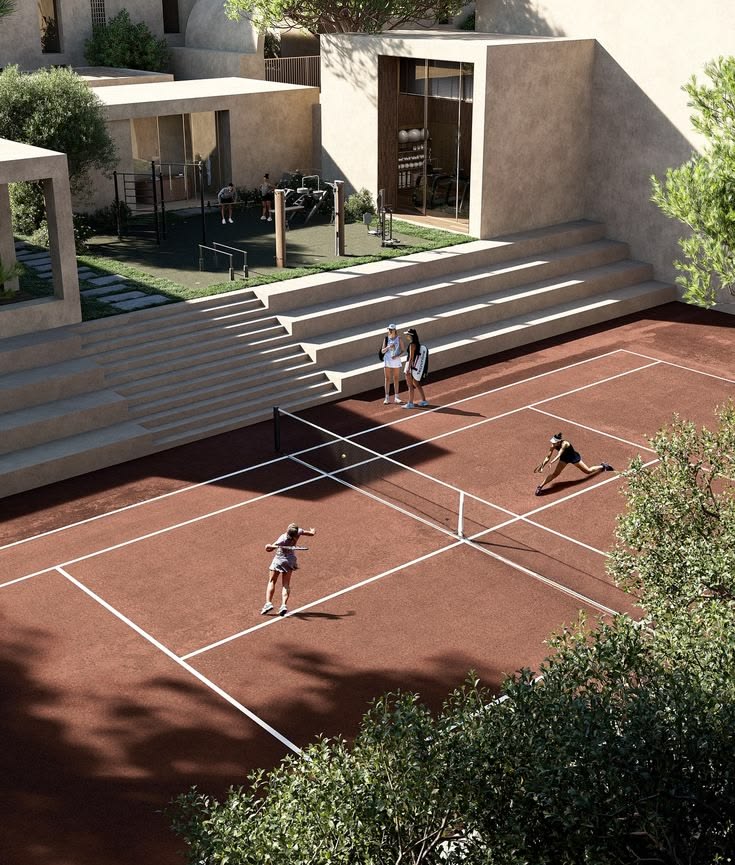
At Valecasa, we design sports facilities as integrated environments where courts, social spaces, recovery zones, and circulation work together, so the project performs both for users and for the business.

Architects and specialised consultants guide each project from feasibility to construction, ensuring optimal court orientation, structural performance, safety, and operational efficiency.
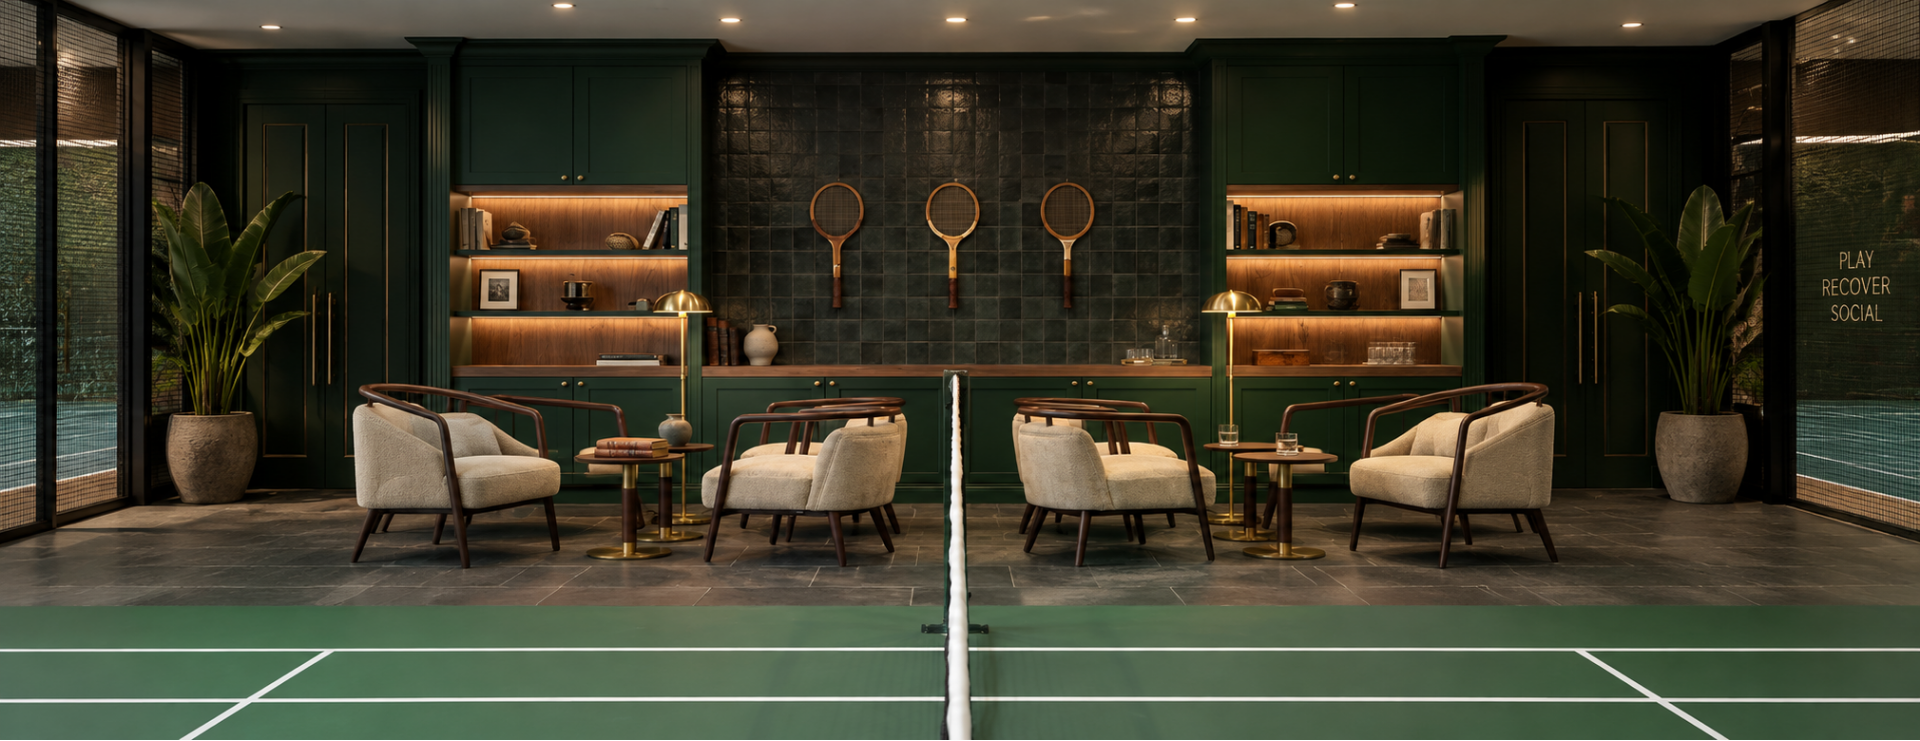

What Makes a Modern Sports Facility

Traditional facilities follow a simple sequence :
Arrival → Preparation → Play → Exit
Today's successful facilities extend the experience :
Arrival → Preparation → Play → Recovery → Social → Exit
This expanded structure increases :
Member retention
Time spent in the club
Community formation
Brand recognition
The most successful facilities are not only efficient, they are places people want to return to.
Padel naturally supports this shift, combining sport, social interaction, and lifestyle into one environment.
We are not another design studio working through a checklist — we think about how the facility performs as a business, structuring every project through performance, experience, and identity.

A. PERFORMANCE

1. Court Design & Technical Performance

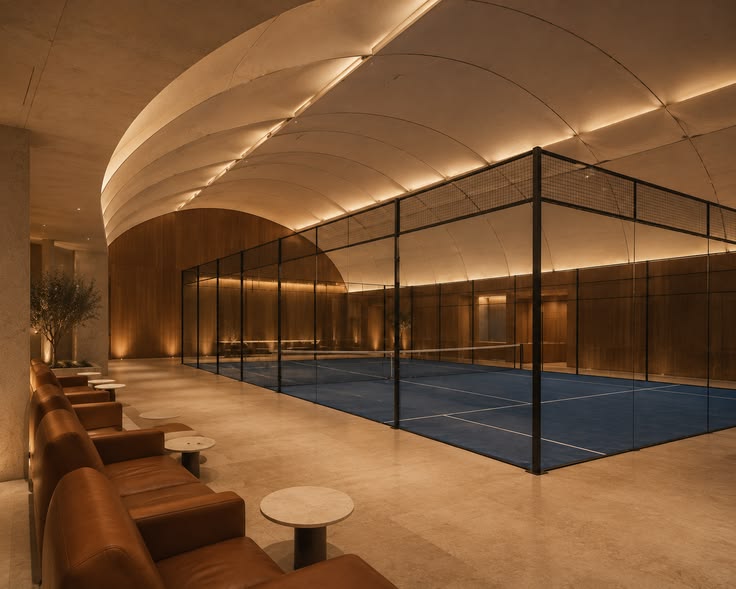
The court defines play quality, safety, and long-term durability. Precision in structure, lighting, surface systems, and orientation ensures a consistent experience for both recreational and professional use.
Official 20m × 10m dimensions
Tempered safety glass systems
Calibrated turf and sand infill
Glare-controlled lighting integration
Structural stability and durability
Orientation for sun and wind conditions

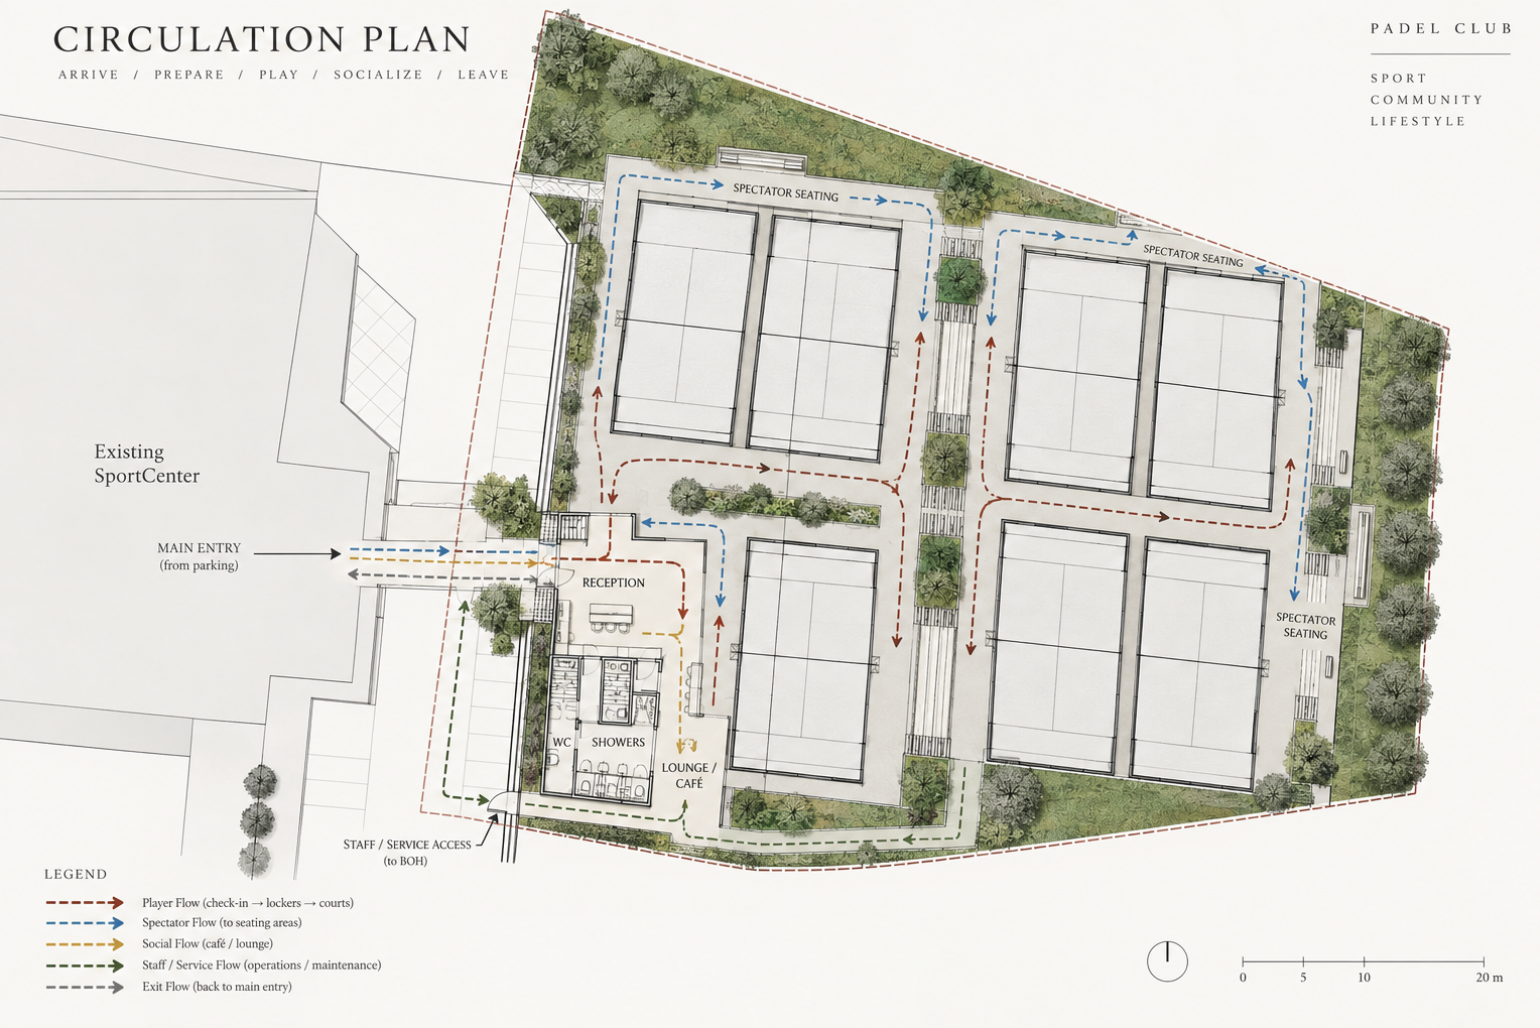
2. Layout & Circulation

How people move through the facility determines comfort, efficiency, and capacity. Clear spatial logic ensures intuitive transitions between arrival, preparation, play, recovery, and social areas.
Intuitive reception positioning
Efficient peak-hour circulation
Separation of wet and dry zones
Logical locker-to-court access
Spectator pathways
Operational staff flow

3. Operations & Digital Infrastructure

A well-designed facility performs not only spatially, but operationally. Integrated systems reduce friction for users and staff while supporting smoother daily management and long-term scalability.
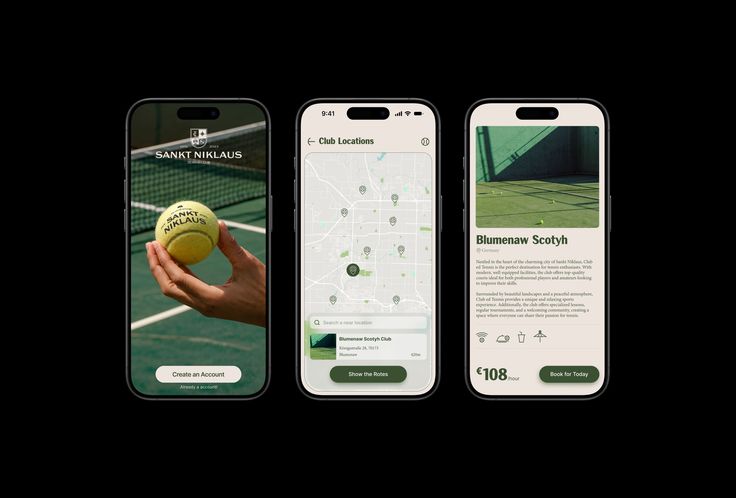
Booking and scheduling systems
Access control and check-in
Smart locker solutions
Integrated payment environments
Membership management
Operational efficiency tools

B. EXPERIENCE

4. Social & F&B Environment

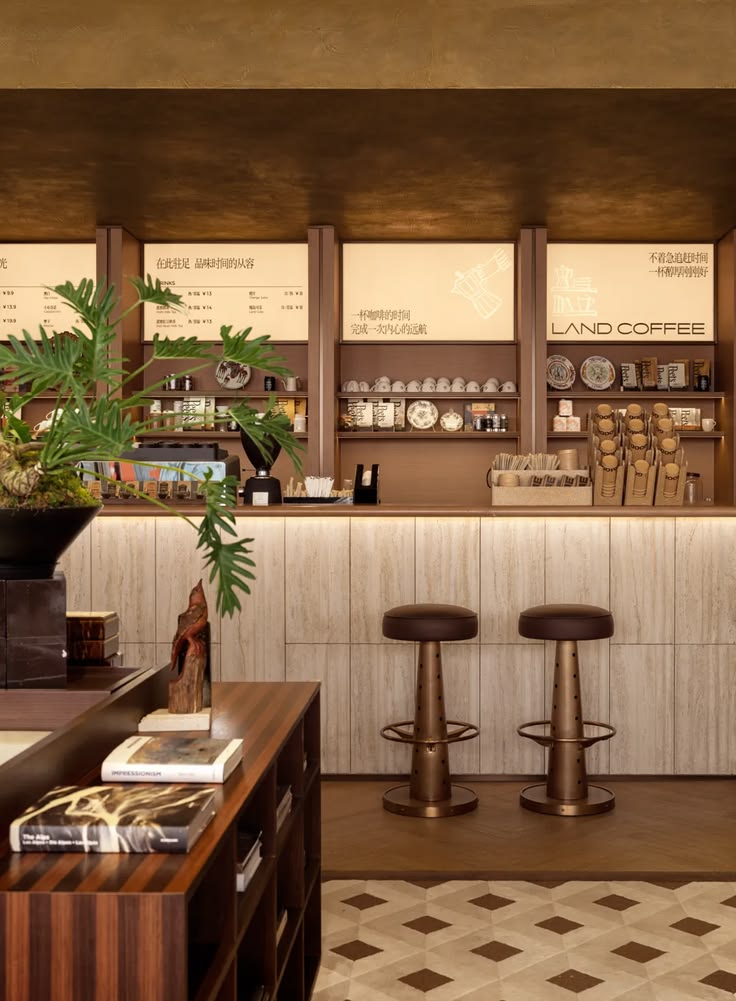
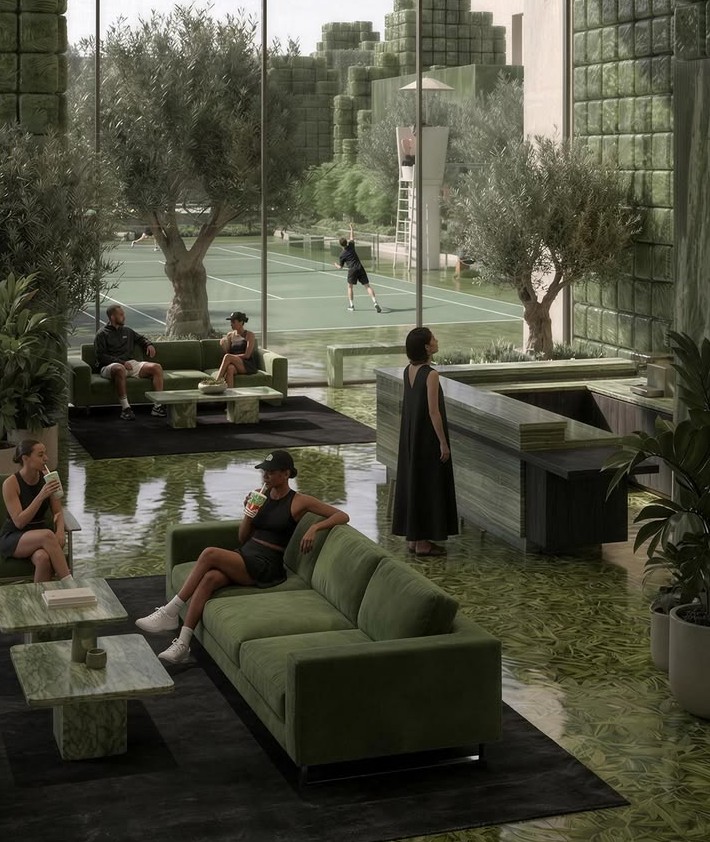
Food and beverage is no longer limited to a standard café. In modern sports clubs, it becomes part of the identity — from health-driven menus and recovery snacks to unexpected collaborations, such as branded vending concepts with better-for-you partners like Natty.
Café or juice bar concepts
Functional snacks and recovery drinks
Branded vending collaborations
Health-forward menu thinking
Flexible social seating
Extended dwell time strategy

5. Recovery & Wellness

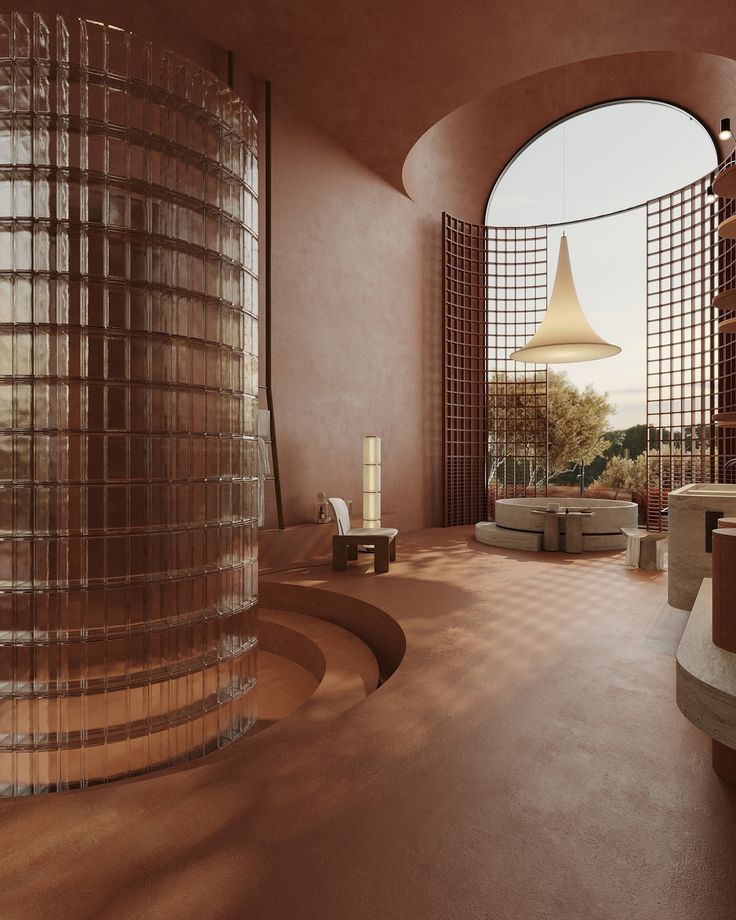
Recovery spaces support performance, longevity, and premium positioning. Integrating wellness elements encourages users to stay beyond the match and turns the facility into a more complete lifestyle environment.
Sauna integration
Cold plunge areas
Stretching zones
Massage or therapy rooms
Mobility-focused environments
Performance-oriented positioning

6. Changing, Beauty & Ready Spaces

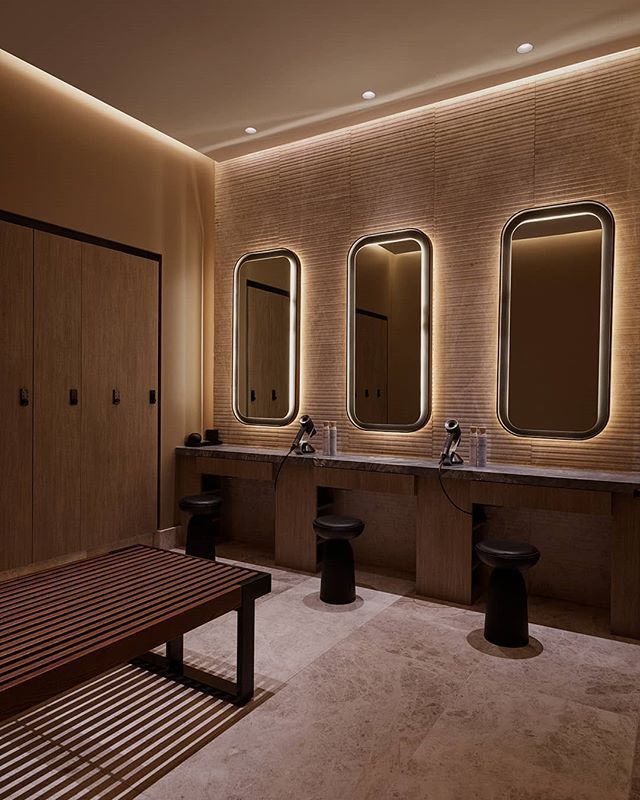
This is one of the most overlooked but commercially relevant parts of the facility. In high-performance urban environments, from Los Angeles to Jakarta, many users want to train, socialise, and return to work immediately, making grooming, beauty, and ready spaces increasingly important.
Locker systems
Grooming counters and mirrors
Hair and skincare-ready stations
Anti-slip, easy-maintenance materials
Ventilation strategy
Privacy and comfort zoning

7. Spectator Experience

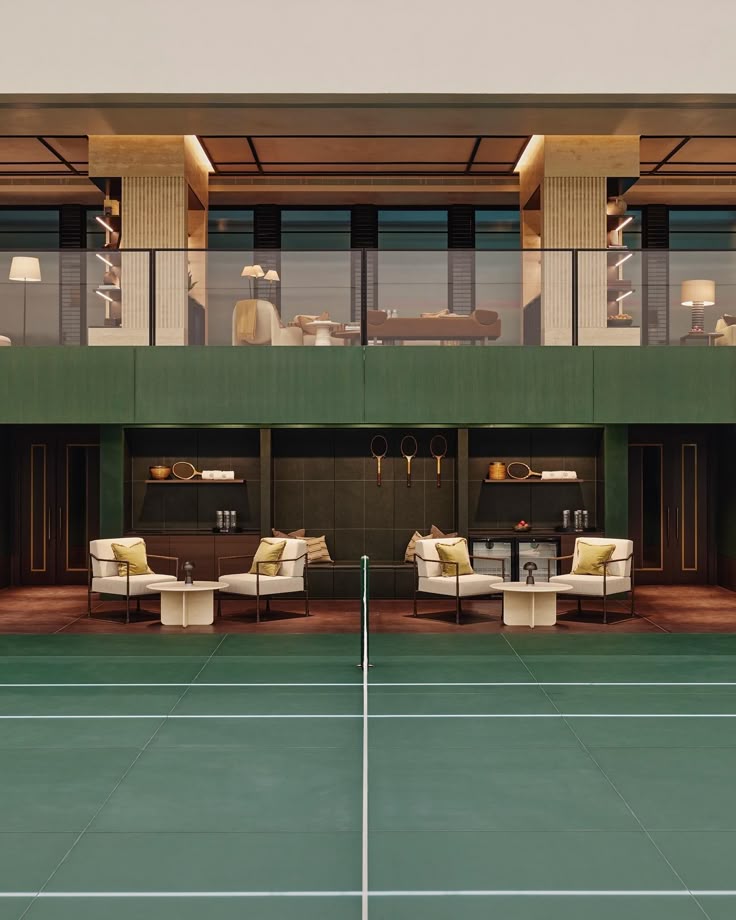
Padel is highly visual and naturally social. Viewing environments shape the atmosphere of the facility, support community growth, and often convert spectators into future members.
Viewing lines to courts
Seating integration
Social observation areas
Comfortable waiting zones
Event-friendly layouts
Spectator-oriented circulation

C. IDENTITY

8. Brand Integration

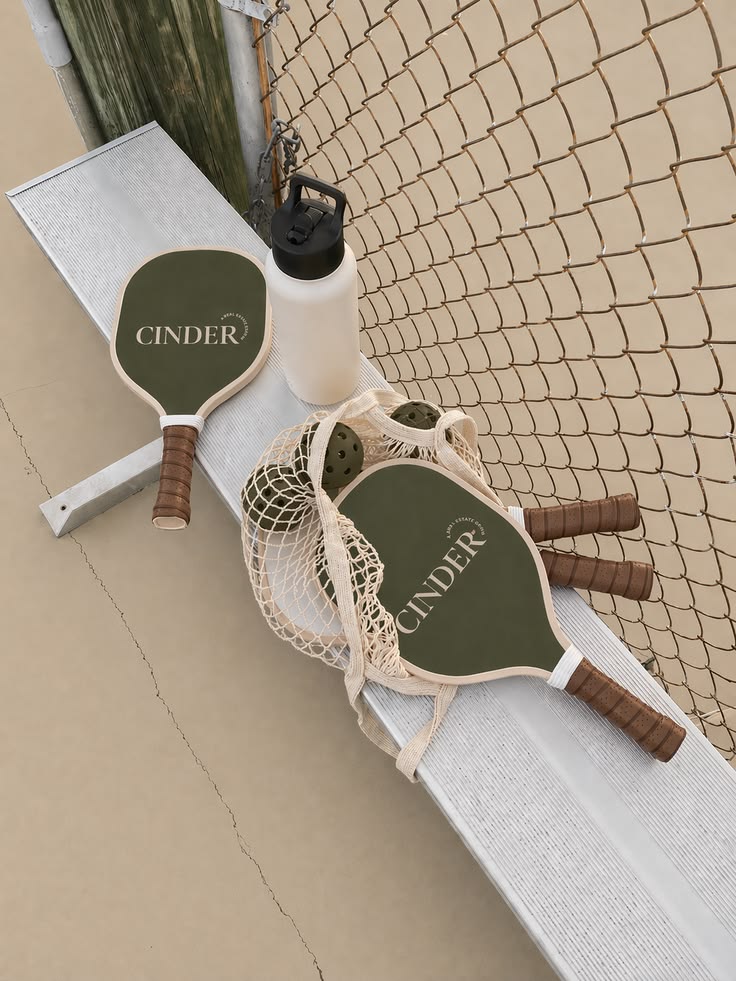
Brand identity should extend beyond signage into the objects, rituals, and touchpoints people interact with daily. This may include custom rackets, merchandise, uniforms, packaging, membership materials, and other details that make the club recognisable.
Custom rackets and accessories
Merchandise concepts
Typography and graphic language
Membership touchpoints
Branded objects and packaging
Consistent visual language

9. Landscape & Spatial Atmosphere

Many sports facilities lean heavily on steel, concrete, and exposed structure, which can feel efficient but also cold. Landscape softens the environment, improves comfort, and creates a more welcoming atmosphere people actually want to spend time in.
Planting strategies
Shaded outdoor areas
Softened structural transitions
Natural material balance
Outdoor social zones
Climate-responsive solutions

10. Visual Identity & Community Activation

Today, many people visit a facility digitally before they ever enter it physically. Strong visual identity, combined with programming and community activation, increases recognition, relevance, and long-term engagement.
Recognisable design moments
Photogenic spatial composition
Flexible event potential
Tournaments and themed events
Women’s socials, youth programmes, member activations
Shareable environments

Ready to create a club that lives beyond the match?

See How Better Visuals Close Bigger Deals

Looks like this section needs a little design magic. Stay tuned!

Frequently Asked Questions

Everything you need to know about Valecasa’s services, materials, and production.
What needs to be considered beyond the court itself?
+ circle
Sports facilities involve structural, safety, circulation, and operational requirements that extend beyond court installation. Early planning helps align layout decisions with local regulations, safety standards, and long-term operational efficiency.
Do padel courts require specific permits or technical approvals?
+ circle
Requirements vary by country and municipality but often include building permits, zoning compliance, structural safety documentation, and lighting or noise considerations. We typically recommend working with locally licensed architects and engineers to ensure compliance.
Can the facility be developed in phases?
+ circle
Yes. Many sports environments are planned in stages, allowing courts to open earlier while additional components such as recovery areas or social spaces are introduced later.
How is long-term durability considered?
+ circle
Material selection, technical detailing, and coordination with experienced suppliers significantly influence maintenance requirements and operational stability over time.
What makes people return regularly?
+ circle
Facilities that extend beyond the match — integrating recovery, social environments, and intuitive spatial flow — tend to support stronger retention than spaces focused only on technical play.
Do sports facilities always need large F&B operations?
+ circle
Not necessarily. Many modern clubs integrate lighter, flexible concepts such as functional beverages, curated vending partnerships, or adaptable lounge environments that support social interaction without requiring full restaurant infrastructure.
Are recovery and wellness spaces necessary?
+ circle
Recovery environments are increasingly expected in performance-oriented clubs. Even small integrations can significantly influence how long people stay and how often they return.
How can the club remain relevant throughout the day?
+ circle
Facilities that consider different rhythms of use — morning training, midday work sessions, evening social play — tend to achieve more consistent utilisation.
Can the brand extend beyond signage into equipment or merchandise?
+ circle
Yes. Identity can continue into rackets, apparel, accessories, packaging, and other objects that strengthen recognition and create additional touchpoints beyond the physical space.
Can collaborations with external brands be integrated into the concept?
+ circle
Strategic collaborations can support both identity and operations, whether through F&B concepts, retail elements, or co-branded experiences that align with the club’s positioning.
© 2015-2026 Valecasa. All rights reserved. Designed and developed by Bykarya.
We acknowledge the Traditional Owners of the land where we work and create—the Javanese people—and honor the artisans of Jepara, whose craftsmanship has been passed down through generations. We pay our respects to their heritage, culture, and traditions, celebrating the stories and skills that continue to shape the soul of Indonesian woodworking.