Styling Stations
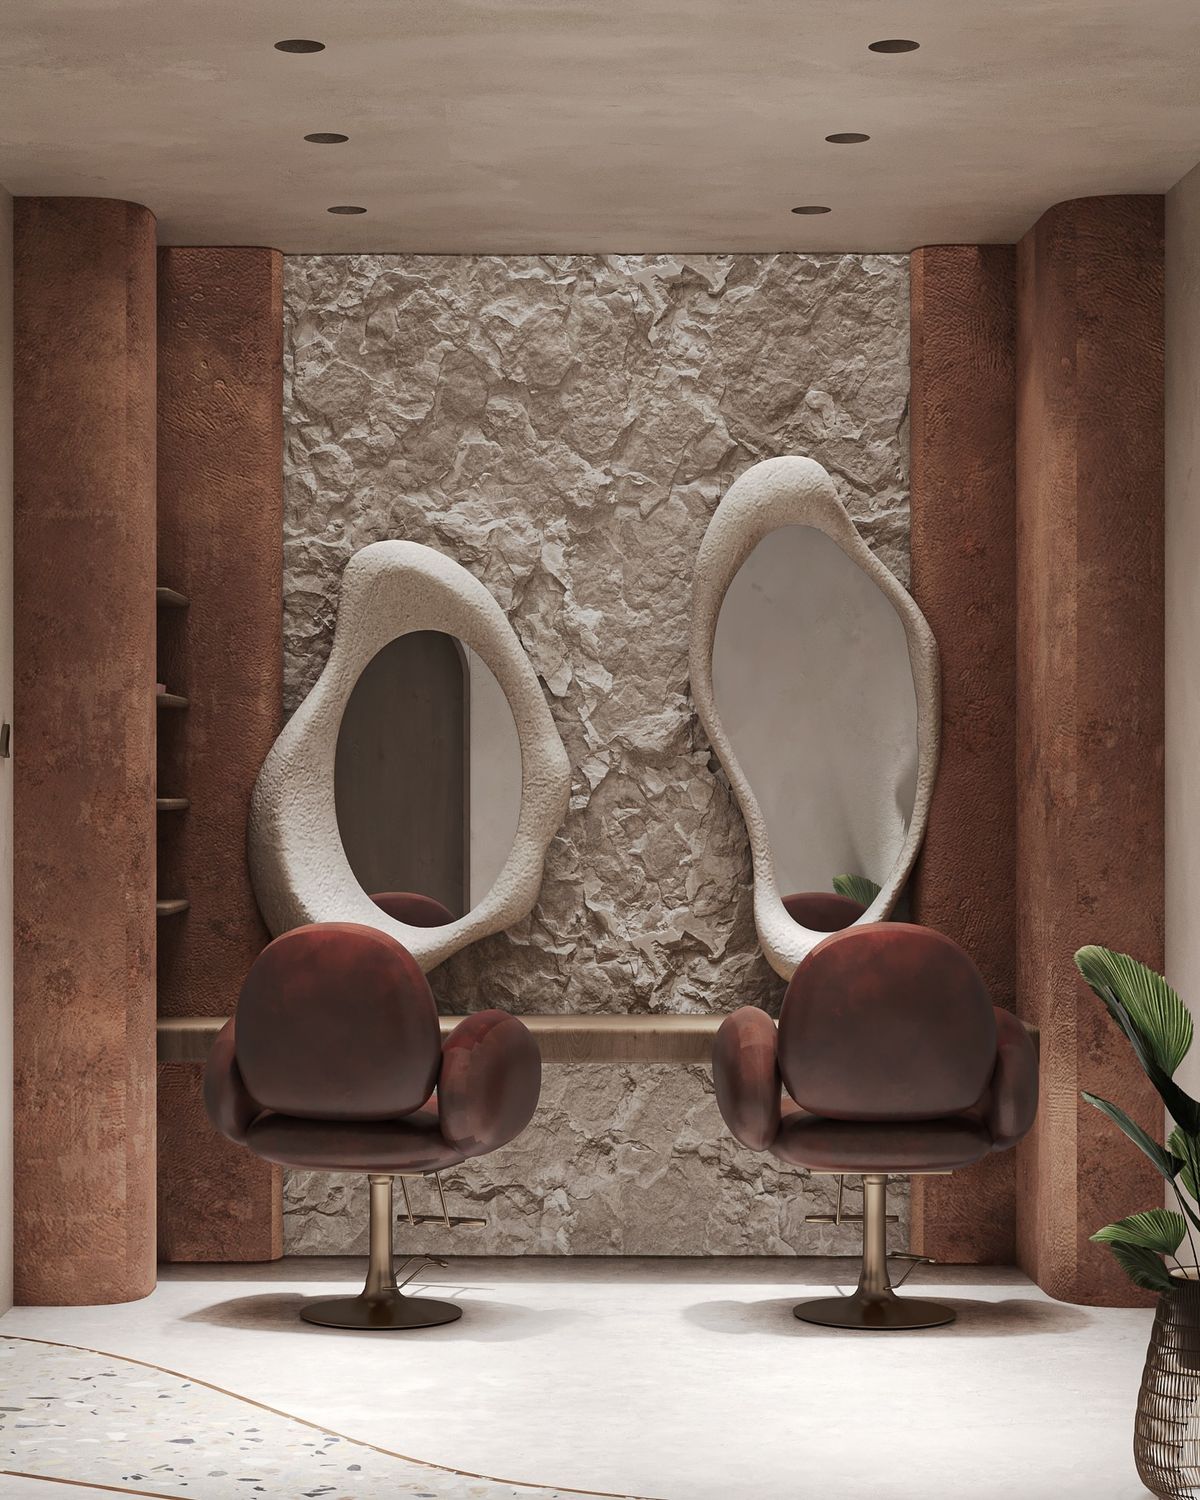
Spacing, mirror placement, tool access, and lighting clarity coordinated for efficient service. Each station must support both client comfort and staff ergonomics.

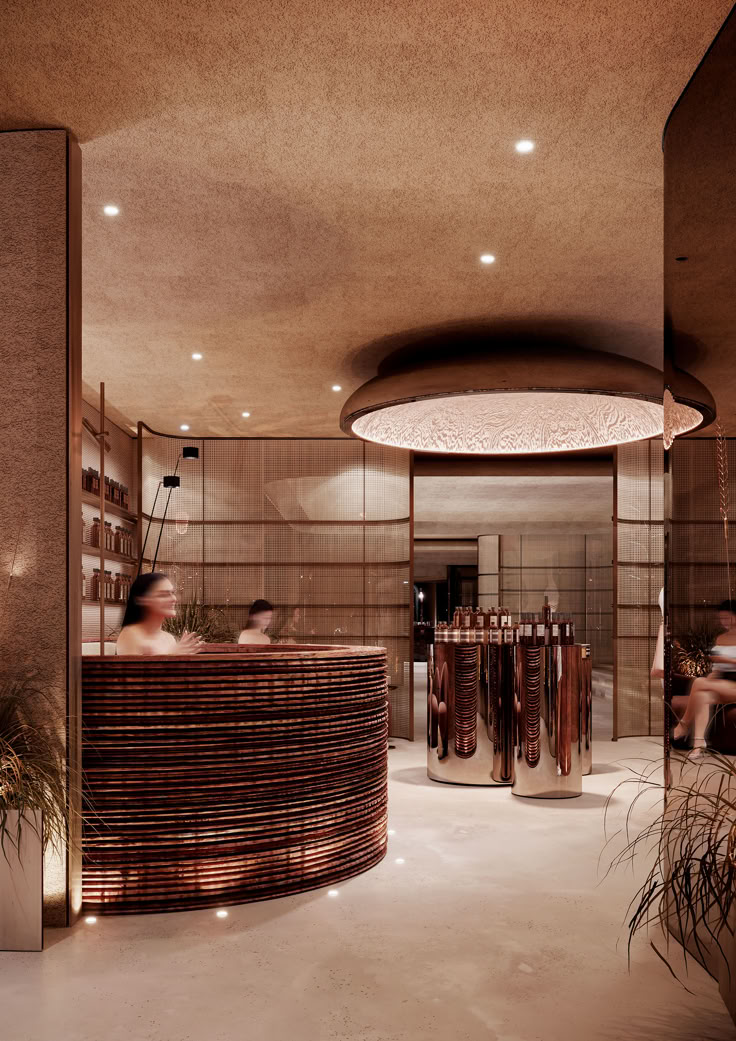
Spatial clarity, lighting accuracy, and workflow logic, aligned with how modern beauty environments operate.
A salon is not just a space, it is a system that directly affects how the business performs. Valecasa designs salon environments where layout, materials, and brand experience are resolved as architecture.
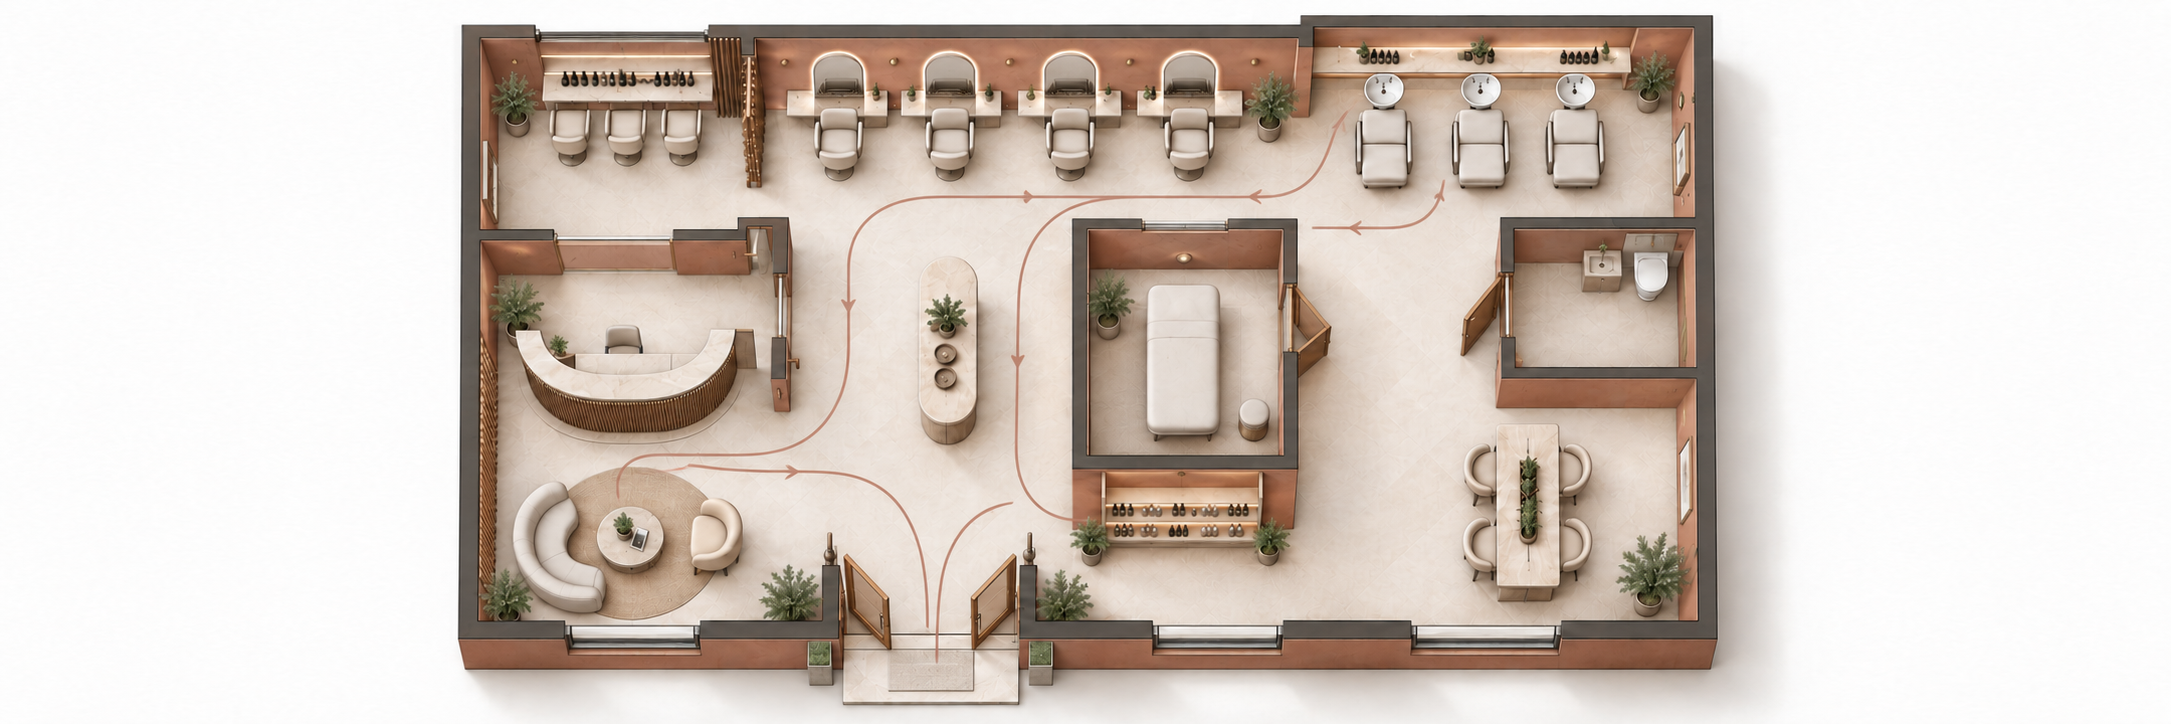
A salon should be designed based on movement and sequence, not just placement. Every visit follows this path. The layout must resolve it.
First spatial impression
Comfort & expectation
Core revenue zone
Transitional pause
Result & mirror moment
Product discovery
Closing experience
Final impression
Avoid crossing client and staff paths. Maintain clear circulation between stations. Reduce unnecessary walking for staff. Allow privacy without isolating the space.
Each area has distinct technical, atmospheric, and operational requirements.
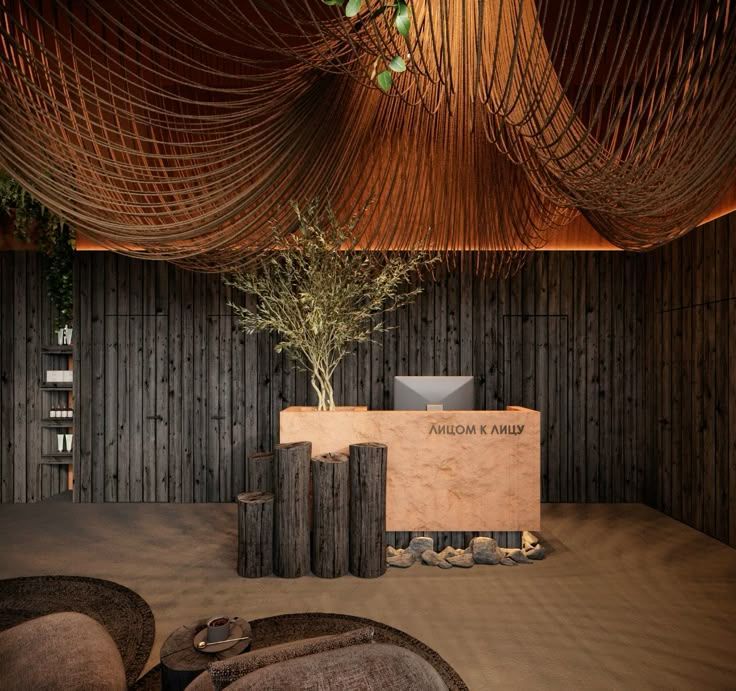
The first impression sets the tone. Proportion, material warmth, lighting, and sensory details shape how clients experience the space before the service begins. Premium, but still warm and welcoming.
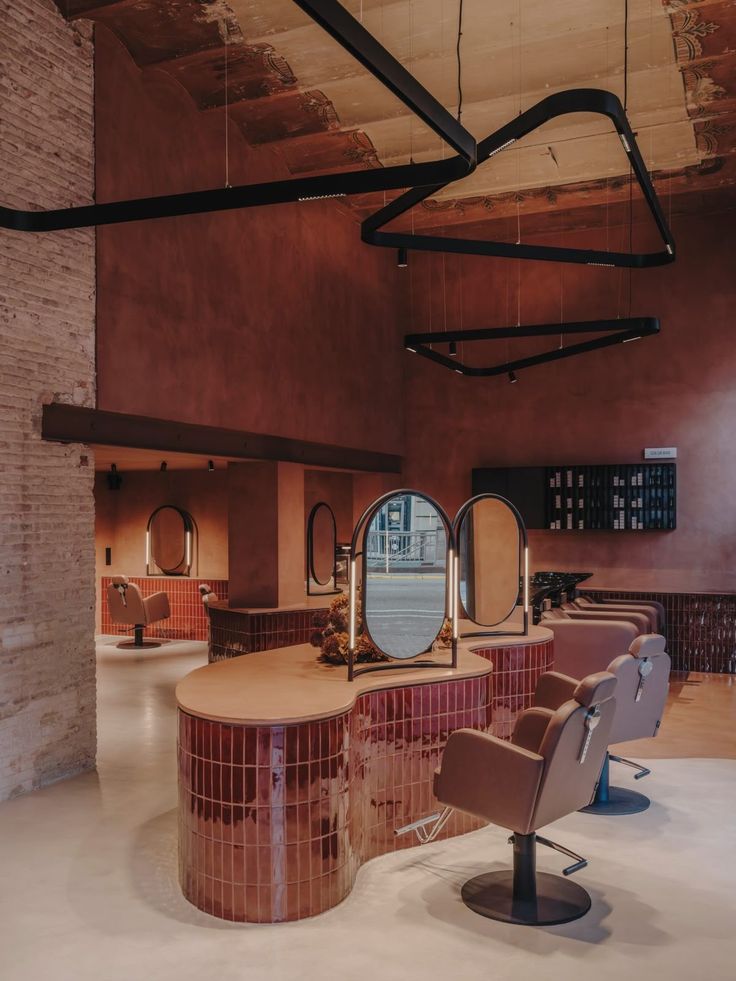
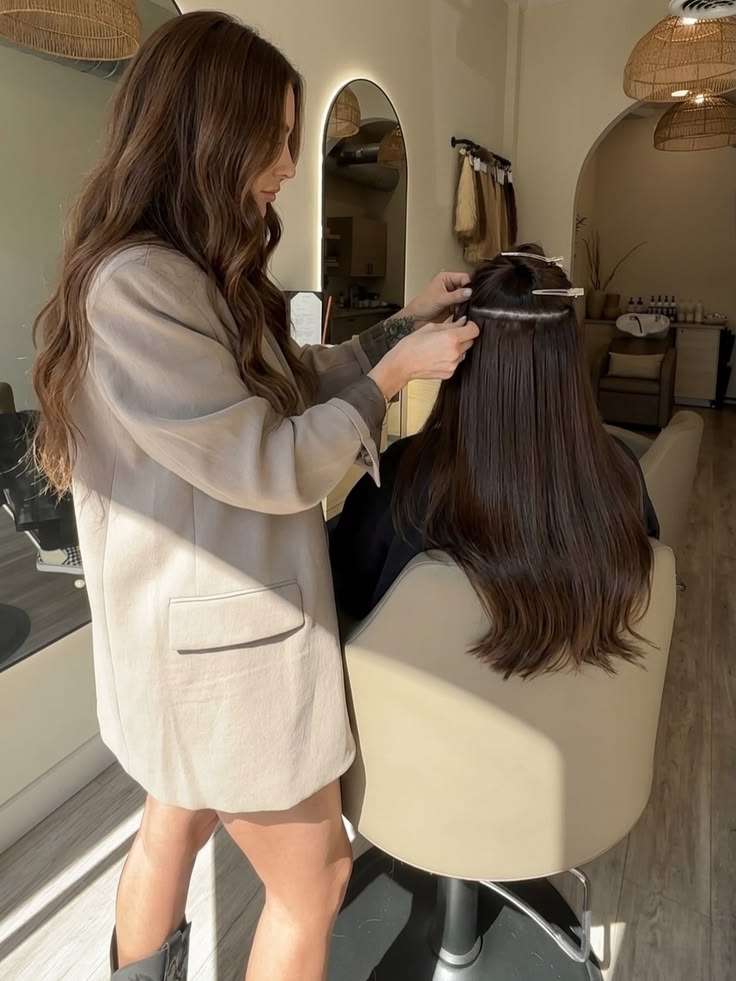
Spacing, mirror placement, tool access, and lighting clarity coordinated for efficient service. Each station must support both client comfort and staff ergonomics.
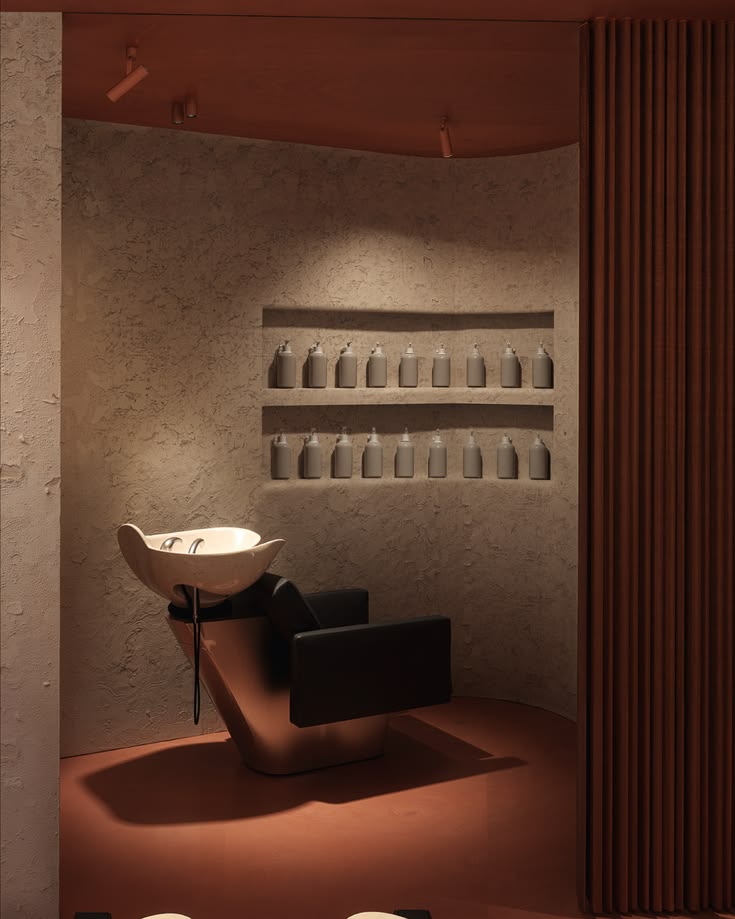
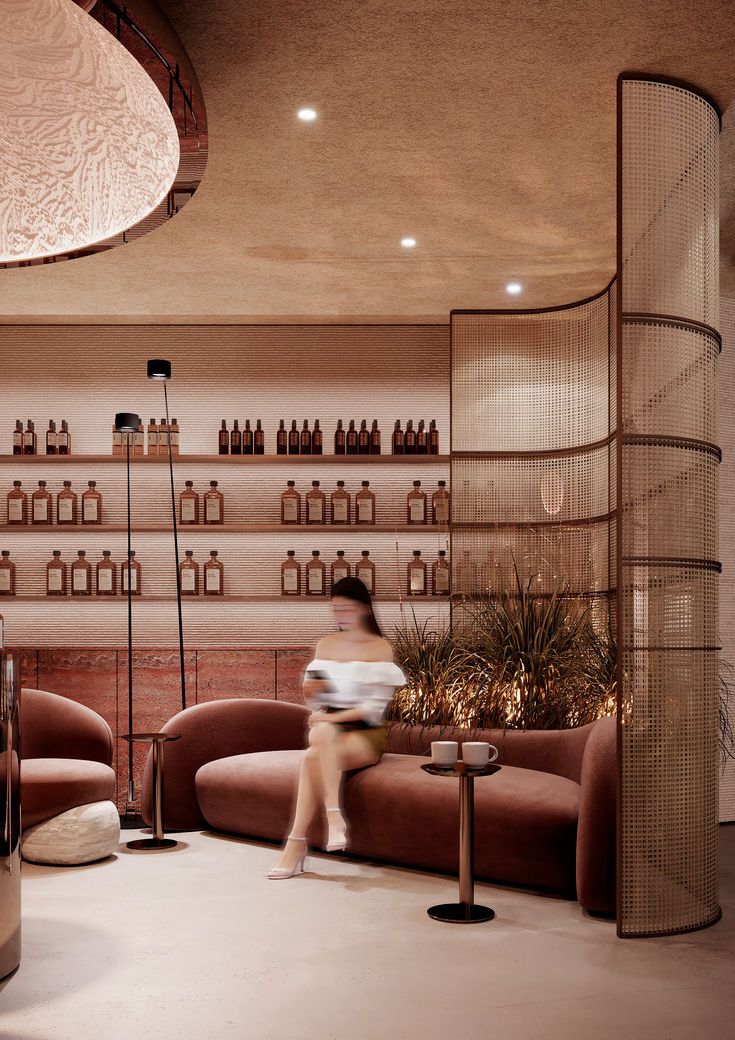
A transitional moment within the service flow. Acoustics, lighting warmth, and seating posture create a brief but restorative pause between services.
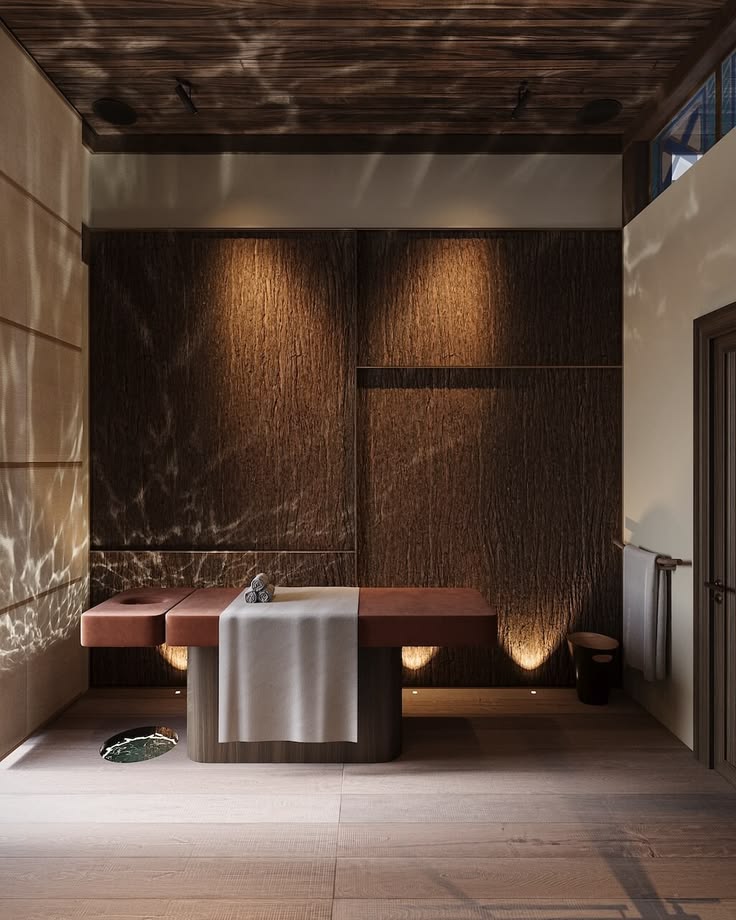
Enclosed spaces for colour, scalp therapy, or extended treatments. Dedicated ventilation, lighting control, and acoustic separation for longer appointments.
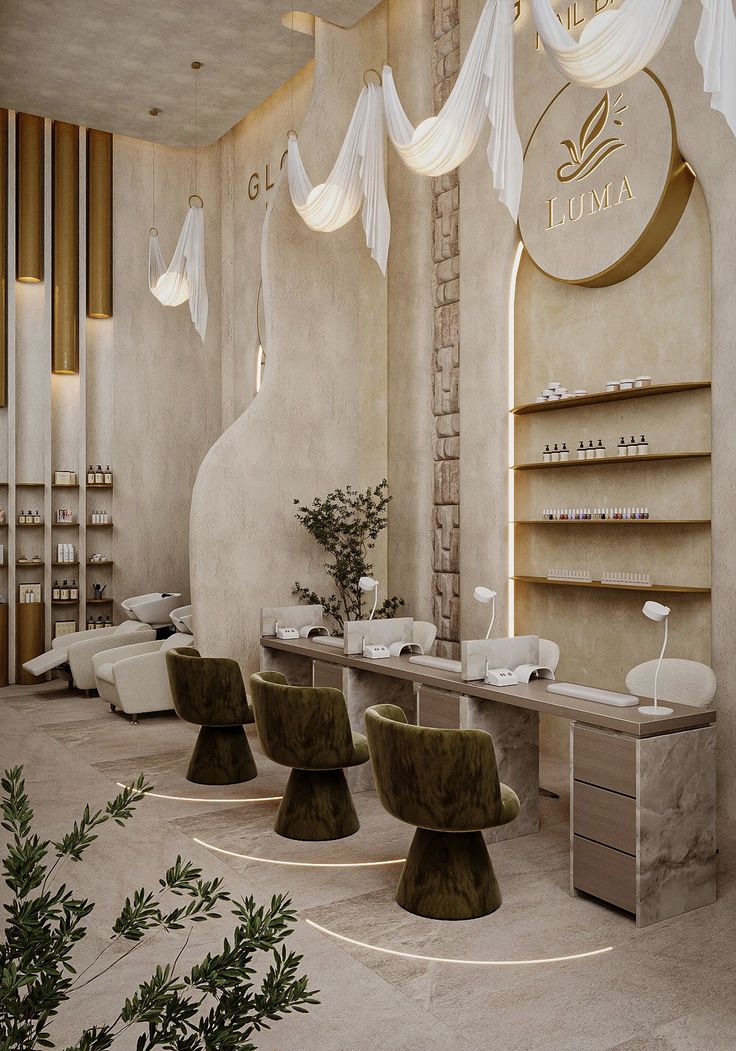
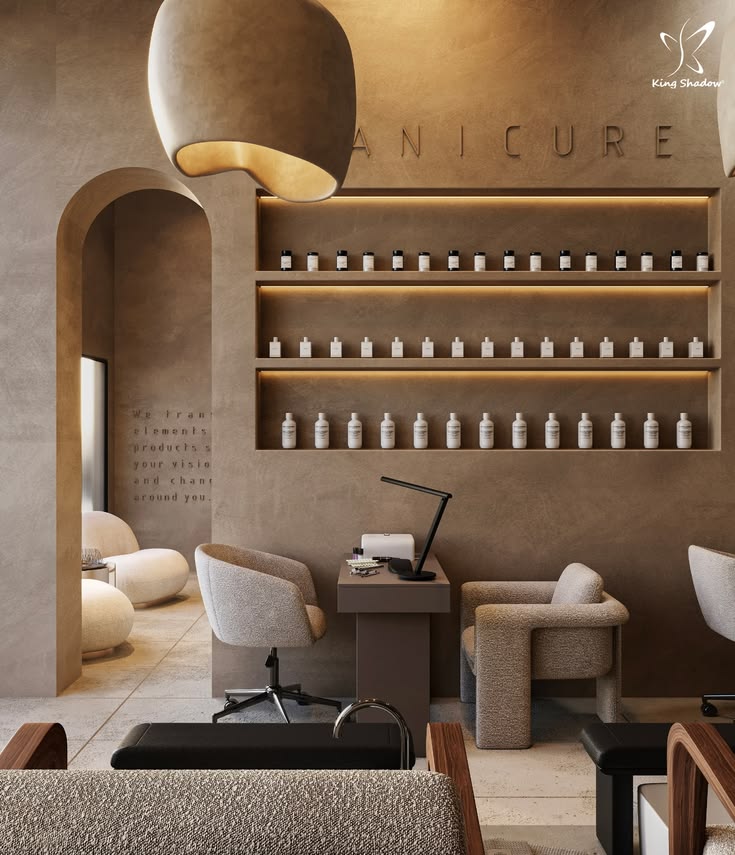
Precise task lighting, ergonomic surface heights, and critical ventilation for health compliance. Integrated storage maintains visual discipline throughout the day.
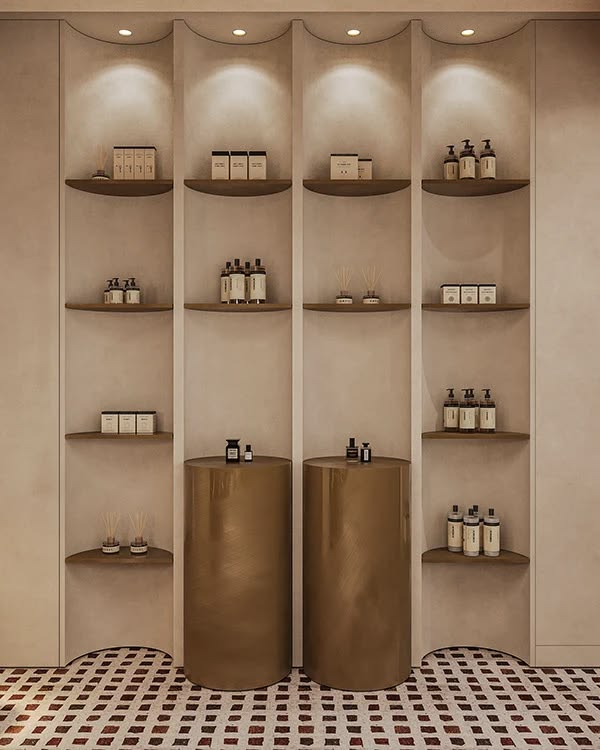
Product presentation aligned with the interior language. Display systems that communicate curation, not inventory. Positioned within the natural exit flow.
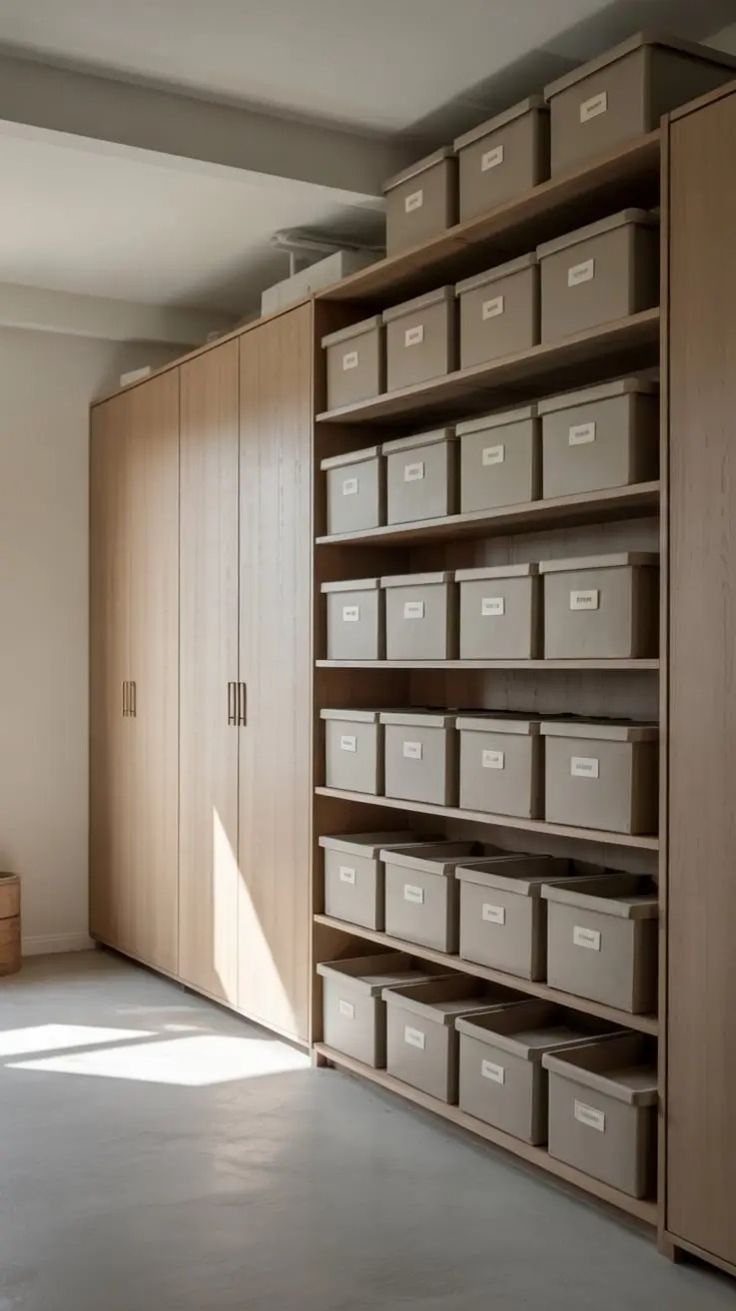
Laundry, mixing stations, break areas, and storage. Efficient back-of-house planning reduces daily friction and keeps the client-facing environment uncluttered.
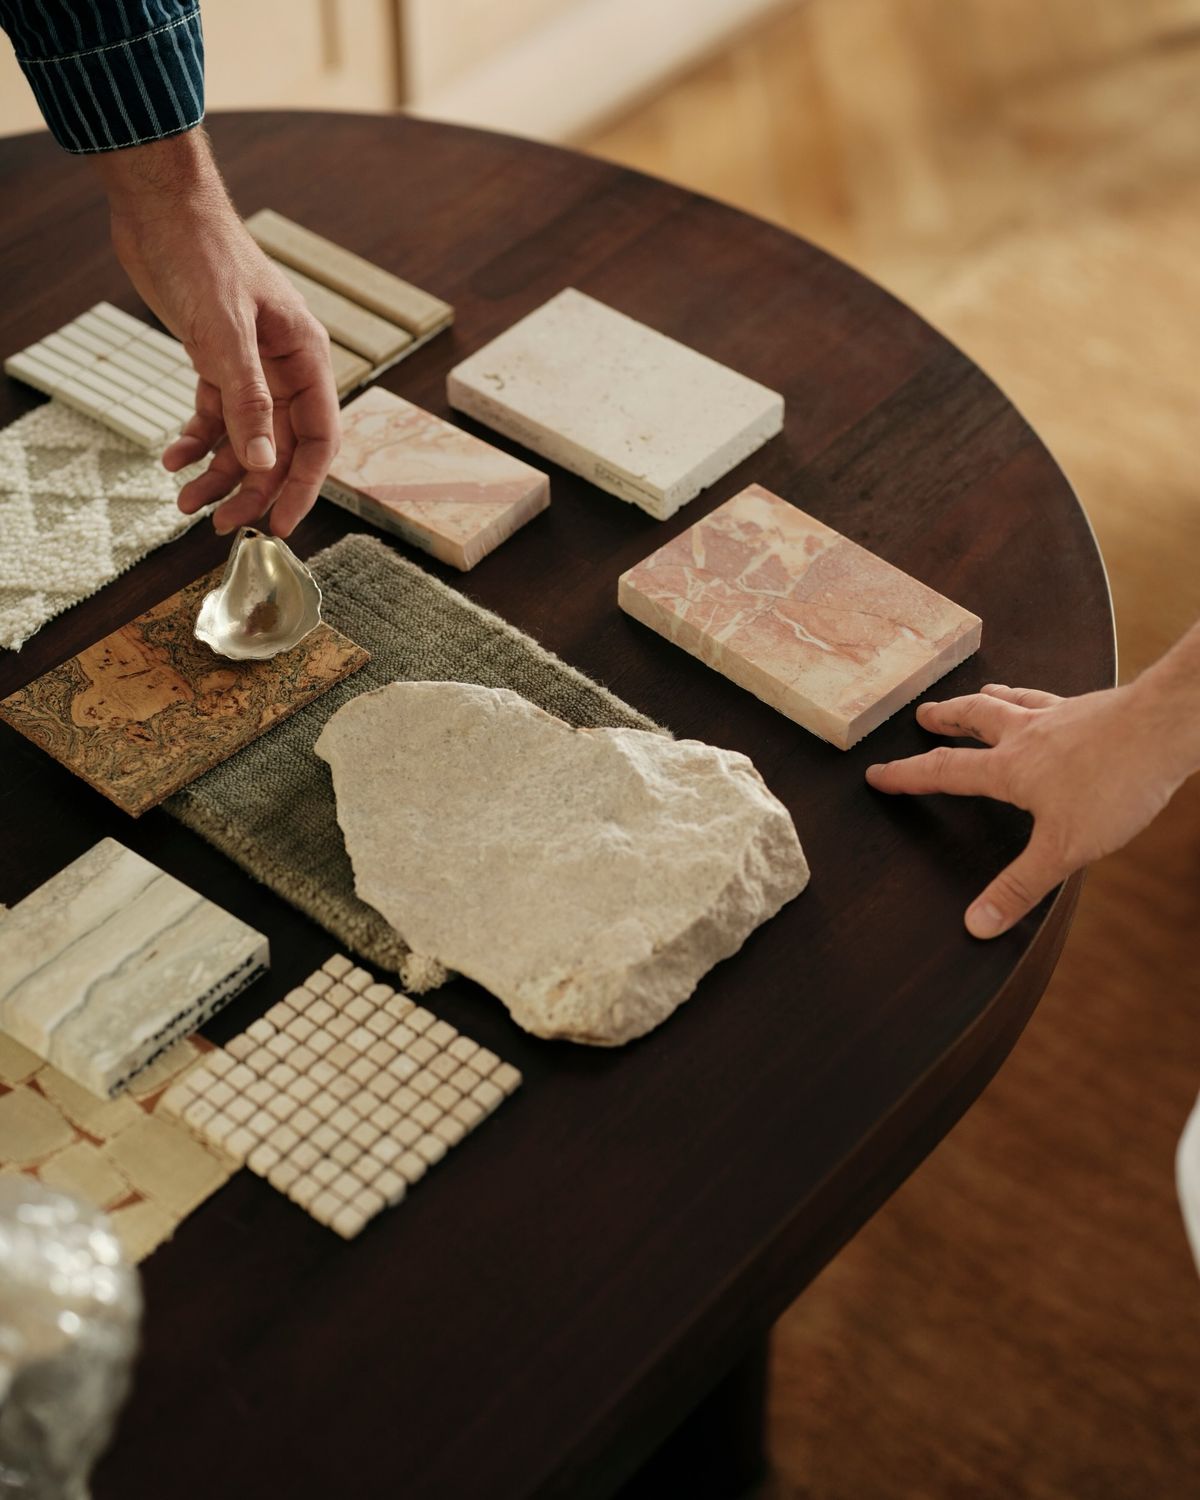
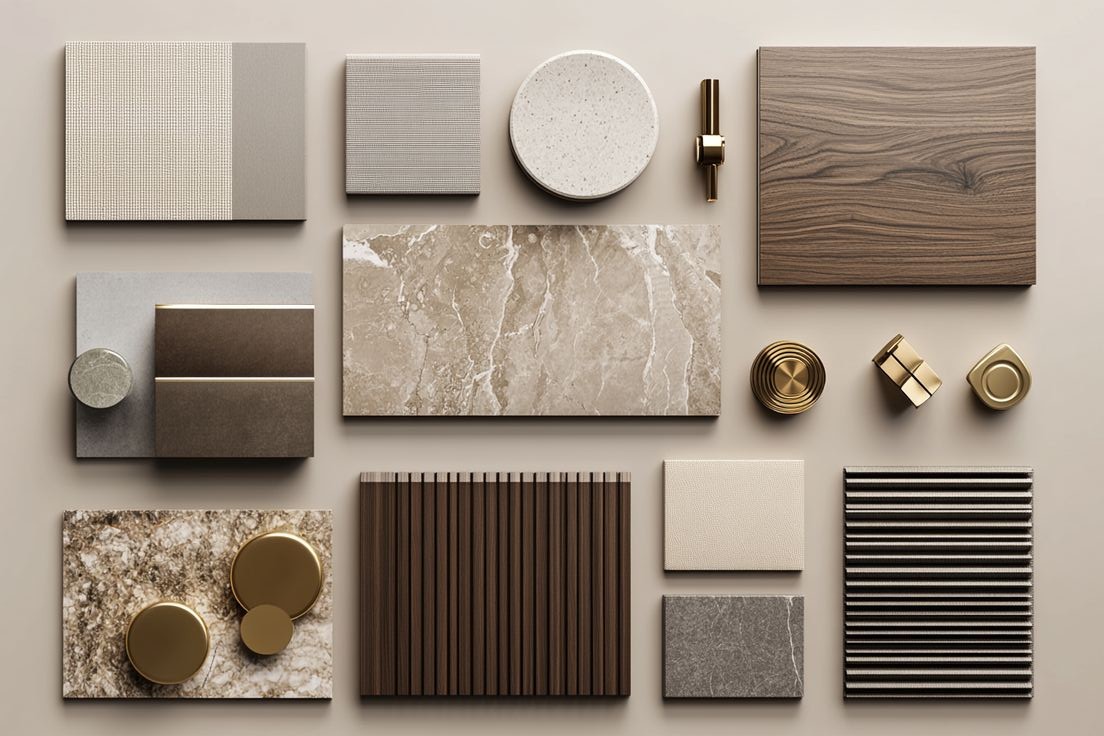
Lighting affects how hair colour appears, how clients see themselves, and how the space feels. A layered approach, ambient, task, and accent, with neutral or warm tones and even illumination at mirrors eliminates shadows and supports service precision. Salon interiors experience chemicals, water exposure, constant cleaning, and high traffic daily. Materials must prioritize stain resistance, moisture resistance, and durability under real operating conditions, not just how they look on opening day.
.svg)
Microcement or tiles for flooring
Quartz or composite for counters
Treated wood or metal for furniture
Washable wall finishes throughout
Materials are selected based on how they age, not how they look initially.
Clients feel it immediately, even if they cannot explain it.
Designed around aesthetics first, not workflow
Layout designed around movement and sequence
Layout designed around movement and sequence
Cluttered workstations with no storage system
Integrated storage at every station and zone
Integrated storage at every station and zone
Inefficient movement between stations and wash areas
Clear separation of client and staff paths
Clear separation of client and staff paths
Inconsistent client experience across visits
Consistent atmosphere, lighting, and material qualityl adjacencies, clear circulation widths, and step-free transitions
Consistent atmosphere, lighting, and material qualityl adjacencies, clear circulation widths, and step-free transitions
Difficult to scale or add services
Modular zoning that supports growth
Modular zoning that supports growth
Furniture placement without circulation logic
Every element positioned for operational performance
Every element positioned for operational performance
Designing only for aesthetics, ignoring workflow
Poor lighting setup that distorts colour accuracy
Overloading space with furniture and reducing circulation
Lack of storage planning, clutter builds within weeks
Separating design from ventilation and plumbing requirements
Six stages from consultation to spatial delivery.
Understanding your service mix, client volume, and daily rhythm. How many stations? What treatment types? The spatial programme follows the business model.
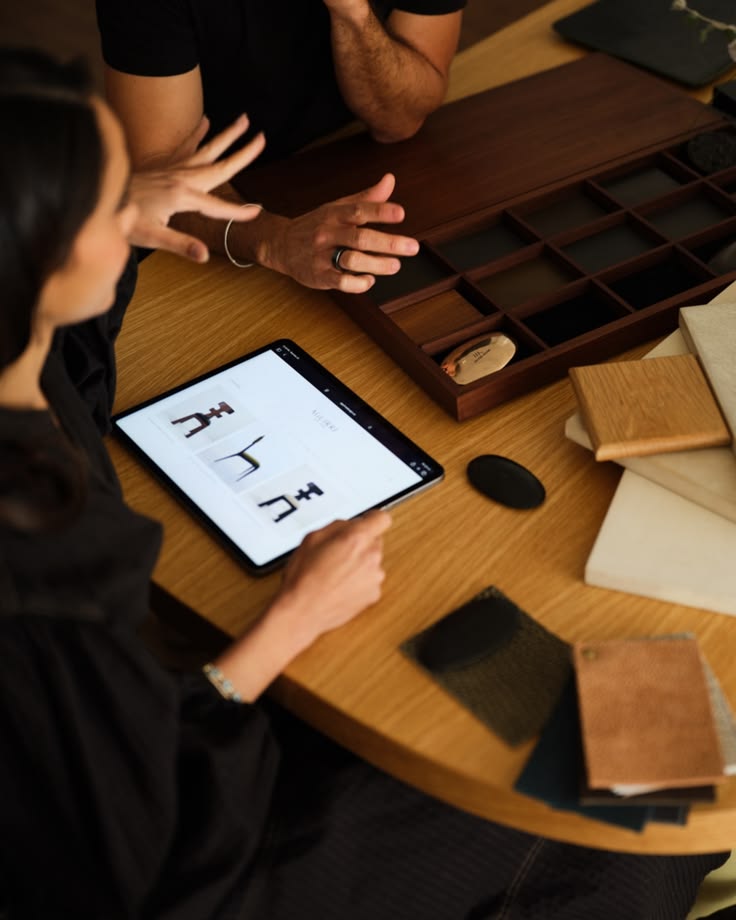
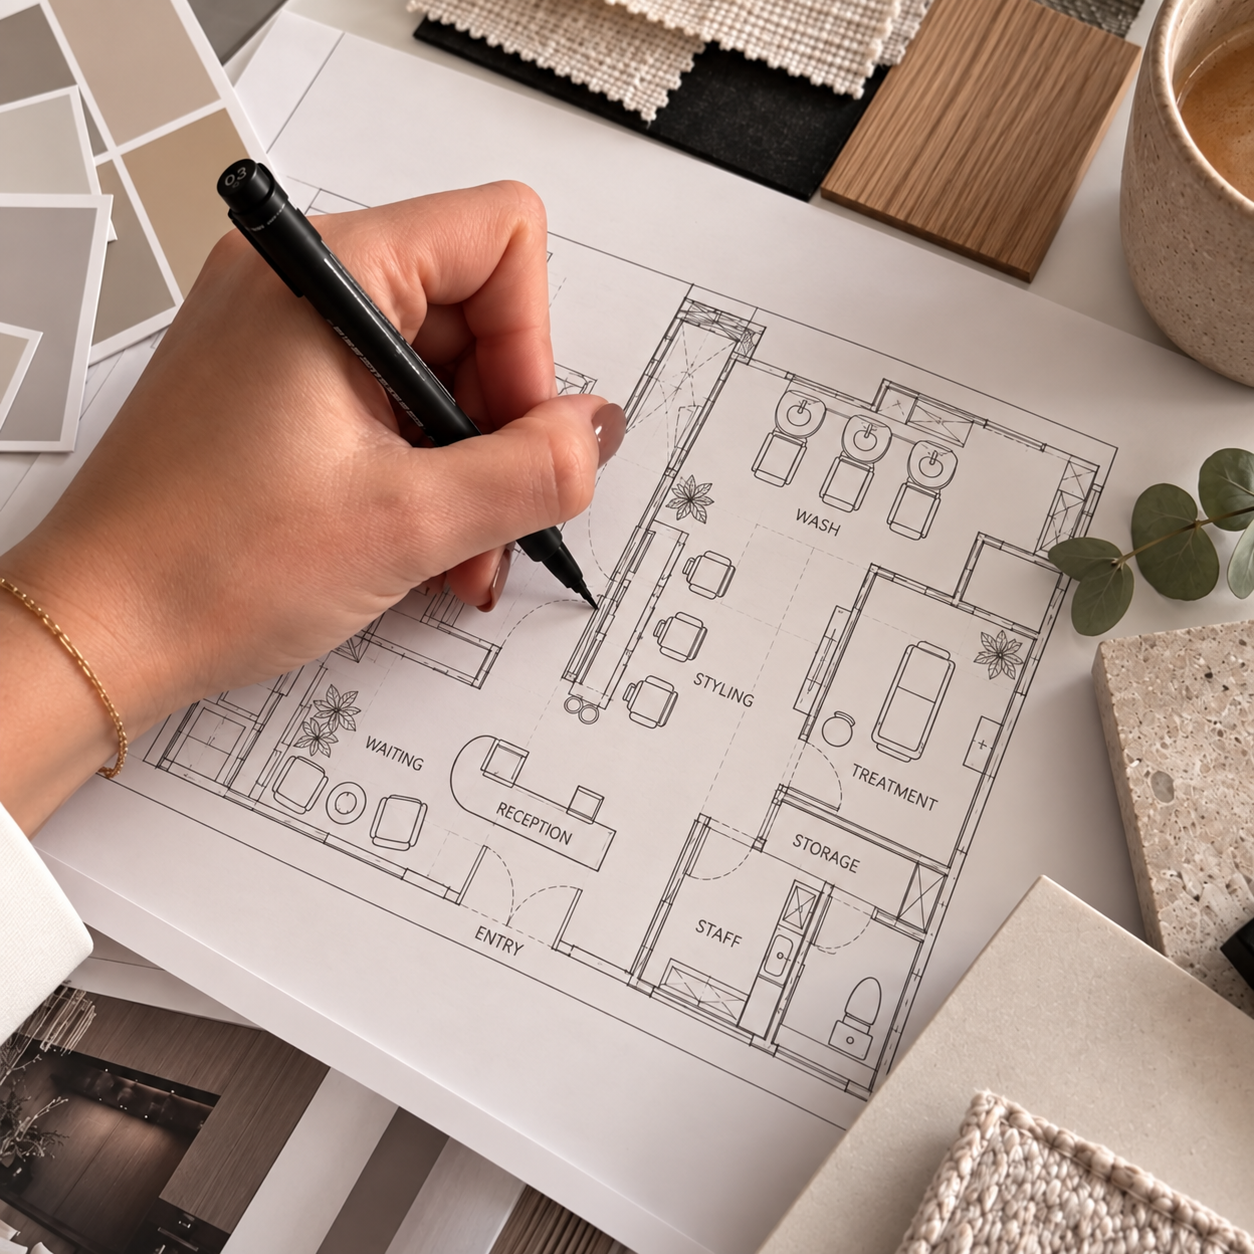
Layout developed based on the client journey: Arrival → Waiting → Service → Wash → Finish → Retail → Payment → Exit. Avoiding crossing paths between clients and staff.
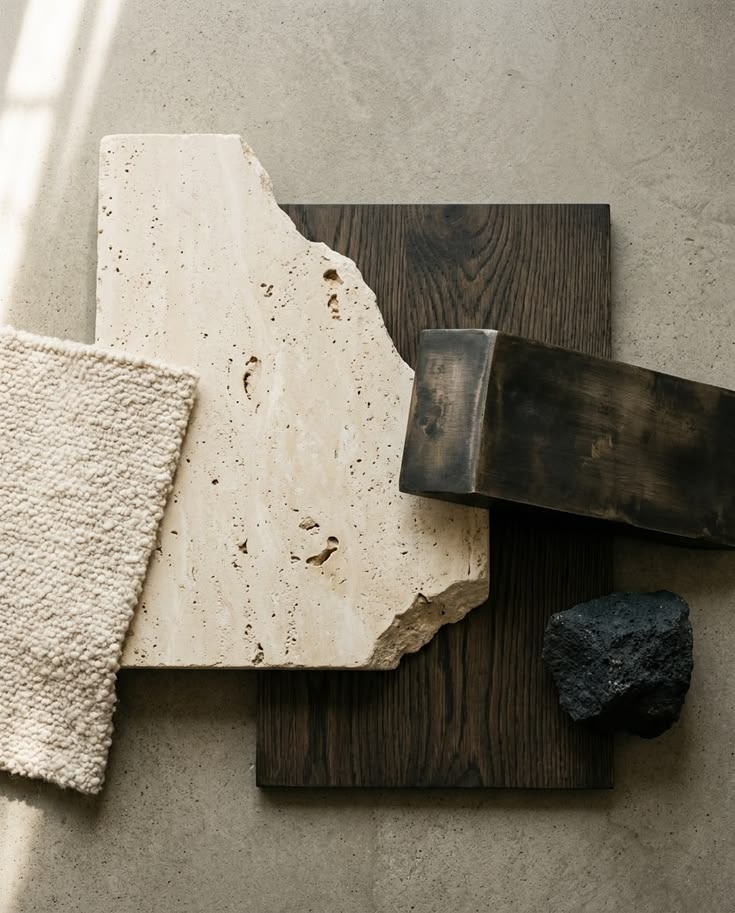
Finish palettes and lighting concepts developed together. Colour-accurate task lighting for service areas. Materials selected for durability under daily chemical, water, and heat exposure.
Spacing between chairs, mirror placement, tool access, and storage resolved for both client comfort and staff efficiency. Every station supports revenue generation.
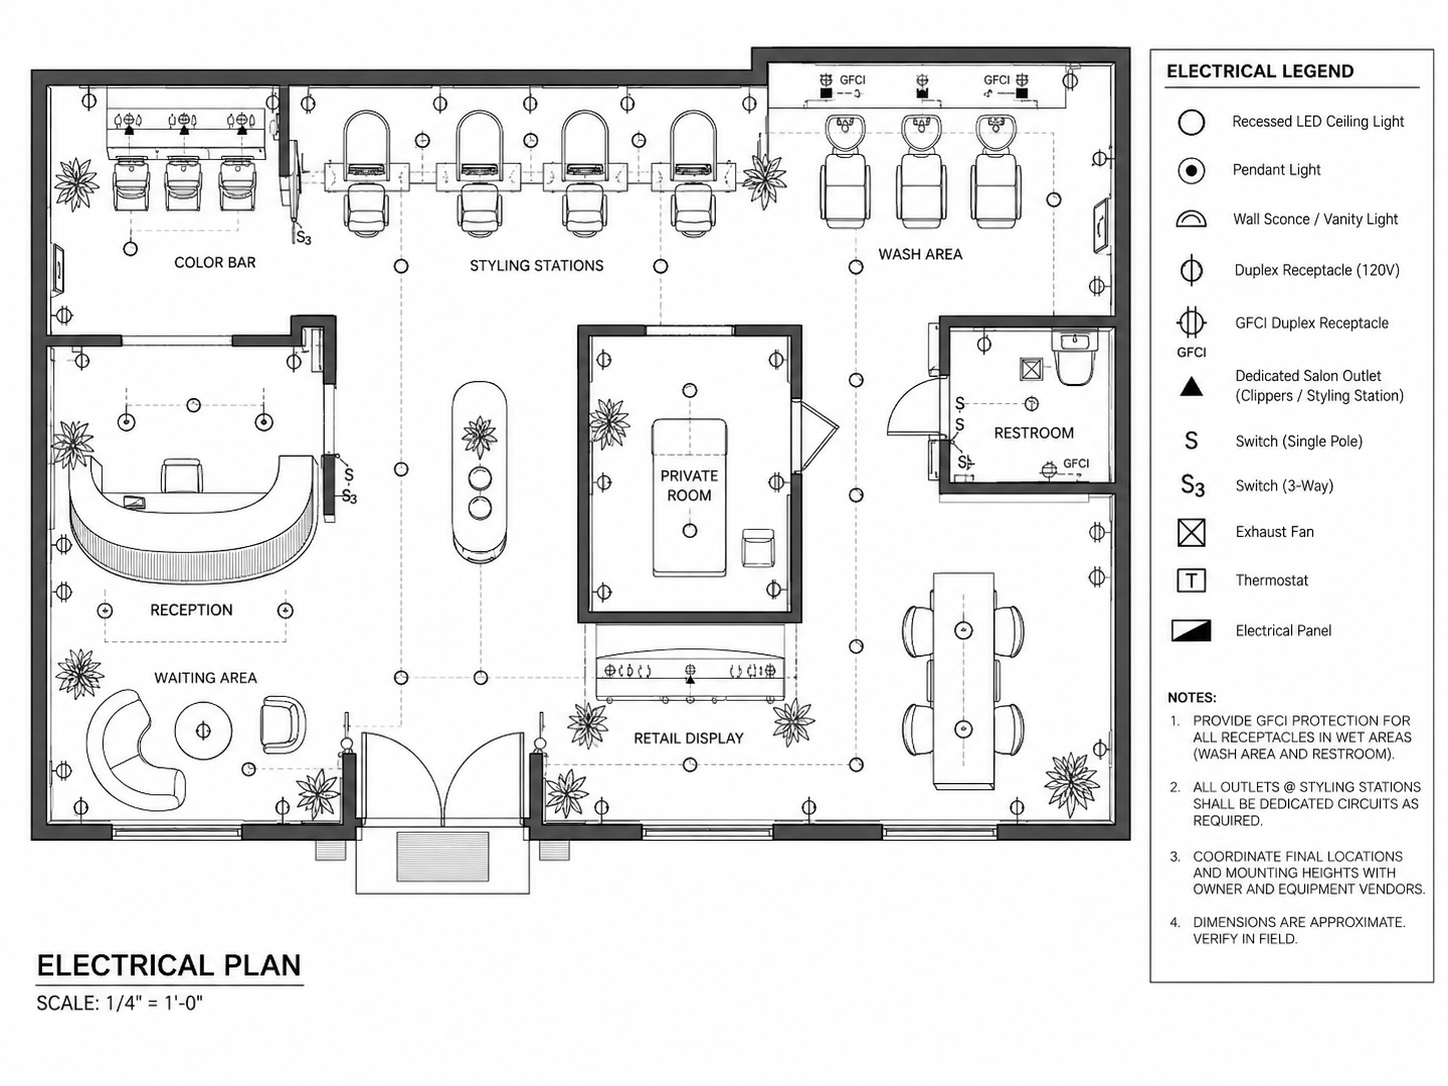
Ventilation, plumbing, electrical, and data routed before the interior begins. Extraction for nail and colour stations, drainage for wash areas, resolved during construction.
The interior becomes the strongest visual asset. Clean identity, photogenic angles, recognizable spatial elements, designed for both daily operation and social media presence.

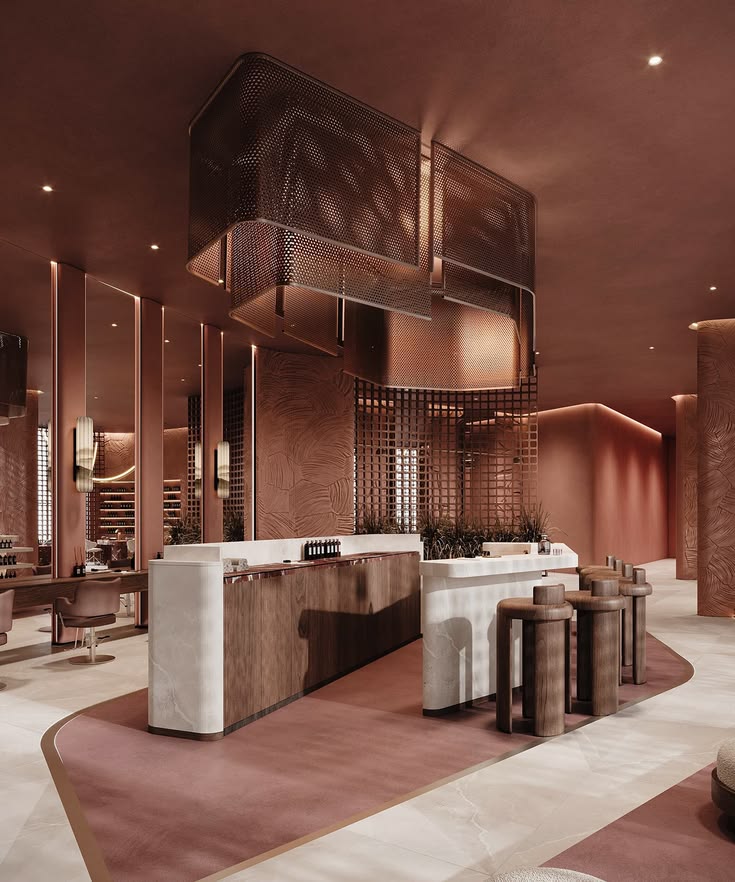
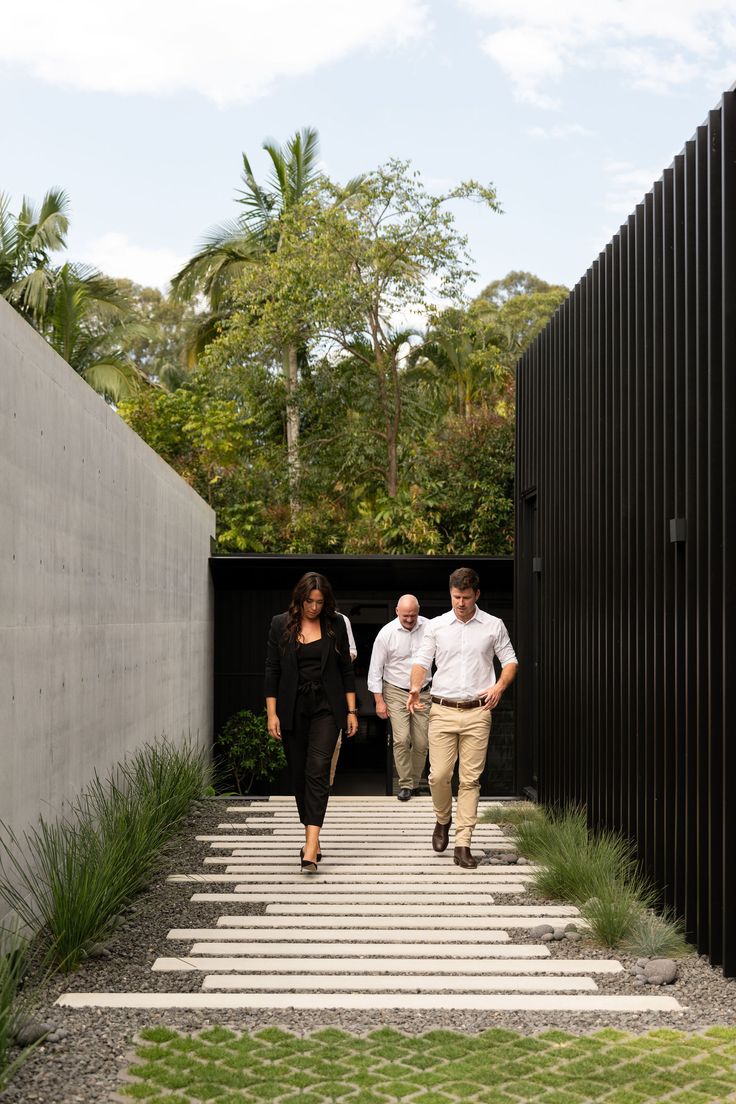
Valecasa creates salon environments where layout, materials, and brand experience are resolved together, so the space performs, scales, and attracts the right clients.

Salon interior design influences far more than appearance. A well-planned salon can increase appointment capacity, improve staff efficiency, generate additional retail sales, support premium pricing, and reduce operating costs.
We typically focus on five areas:
Increase appointment capacity
A better layout reduces unnecessary walking between styling stations, wash basins, colour bars, sterilization areas, and storage. Saving even a few minutes per appointment allows a salon to serve more clients each day without increasing staff.
Increase retail sales
Retail performs best when products become part of the service experience. Instead of hiding products behind reception, we integrate displays throughout consultations, styling stations, wash areas, and checkout, making recommendations feel natural rather than sales-driven.
Support premium services
Private treatment rooms create opportunities for higher-value services such as head spas, scalp treatments, bridal appointments, aesthetic consultations, or VIP experiences.
Improve client retention
Clients remember how a space makes them feel. Comfortable seating, flattering lighting, thoughtful acoustics, privacy, and intuitive layouts all contribute to an experience clients want to return to.
Reduce long-term operating costs
Choosing durable commercial-grade materials from the beginning reduces maintenance, repairs, and replacements for years to come.
Beautiful salons attract clients. Well-designed salons build better businesses.
There isn't a single layout that works for every salon. The right layout depends on your services, staffing, appointment volume, and target clientele.
When planning a salon, we consider:
A good layout should reduce unnecessary movement while making the salon feel calm, even during busy hours.
Clients rarely remember the exact flooring or countertop material.
They remember the overall experience.
That's why we design the complete customer journey, from the moment someone walks through the door until they leave.
We think about:
Every detail contributes to how clients talk about your salon afterwards.
Retail shouldn't feel like a separate shop inside the salon.
The highest-performing salons integrate products naturally into the appointment.
For example:
This approach often feels more authentic than presenting products only when payment is made.
If your business plans to grow, private rooms are often one of the best investments.
They allow salons to introduce higher-value services including:
Private rooms also improve comfort, reduce noise, and create a more exclusive client experience.
The right countertop depends on how the surface will be used.
For styling stations, reception desks, consultation tables, and cabinetry, we often recommend High Pressure Laminate (HPL) because it offers excellent performance in commercial beauty environments.
Benefits include:
Natural stone remains an excellent option for statement reception areas or luxury feature pieces, but not every surface benefits from it.
Material selection should always balance durability, maintenance, aesthetics, and budget.
Aluminium is one of the most practical materials for commercial interiors.
Unlike steel, it doesn't rust. It's lightweight, highly durable, and performs exceptionally well in humid environments where cleaning products are used every day.
We often specify aluminium for shelving, display systems, cabinetry details, and custom furniture where long-term durability matters.
It's one of those materials clients rarely notice, but owners appreciate years later.
Most of the time, the problem isn't organisation.
It's storage.
Every salon needs space for:
If these items don't have dedicated storage close to where they're used, they inevitably end up on countertops or trolleys.
Good salon design hides the operational side of the business without making it less accessible.
Small details often create the strongest impression.
For example:
Many clients arrive carrying handbags, shopping bags, jackets, or even laptops. A simple stool or side table beside the styling chair gives them somewhere clean to place their belongings instead of the floor.
Other details include:
Individually they're small.
Together they make the appointment feel noticeably more thoughtful.
Luxury isn't created by filling every surface with expensive materials.
It's created through thoughtful decisions.
Often, investing in one beautifully crafted reception desk will have more impact than using marble throughout the entire salon.
Similarly, custom lighting, high-quality joinery, balanced proportions, and consistent detailing usually contribute more to a premium atmosphere than expensive finishes alone.
Good design is about knowing where to invest, and where not to.
It depends on your business goals.
Ready-made furniture can reduce upfront costs, but it's designed to fit thousands of salons.
Custom furniture is designed around your workflow, branding, available floor area, equipment, and services.
Examples include:
For many growing salons, custom furniture becomes a long-term investment rather than an expense.
Social media has become one of the strongest marketing tools for beauty businesses.
Instead of designing obvious "photo corners," we create spaces that naturally photograph well from almost every angle.
We pay close attention to:
When clients take photos after their appointment, the salon itself becomes part of the brand.
Every salon has its own identity.
Some brands feel clinical and precise. Others feel warm, creative, luxurious, or wellness-focused.
Rather than applying a signature style, we study your brand, target clientele, price point, and long-term goals before making design decisions.
The result should feel unmistakably like your business, not ours.
Yes.
We regularly collaborate with salon owners, developers, and investors internationally, including projects in the United States and the UAE.
Our process includes detailed design documentation, material specifications, custom furniture production, and close coordination with local contractors throughout construction.
Whether you're opening a boutique salon in Austin, a luxury beauty space in Miami, or a flagship concept in Dubai, the design process remains the same: understand the business first, then design a space that supports it.
Most studios begin by asking what style you like.
We begin by asking how your business works.
Who are your clients? Which services are the most profitable? Where are the bottlenecks? How can retail perform better? How can staff work more efficiently? Which materials will still look good five years from now?
The answers shape every design decision we make.
Because in the end, a successful salon isn't defined by beautiful finishes alone. It's defined by how well it supports the people who use it every day, your clients, your team, and your business.


.svg)