Children’s & Nursery Interiors

Safe, healthy spaces designed to support both baby and new parents as needs evolve.

Hi mama and dada! It’s exciting, right? And maybe a little scary too.

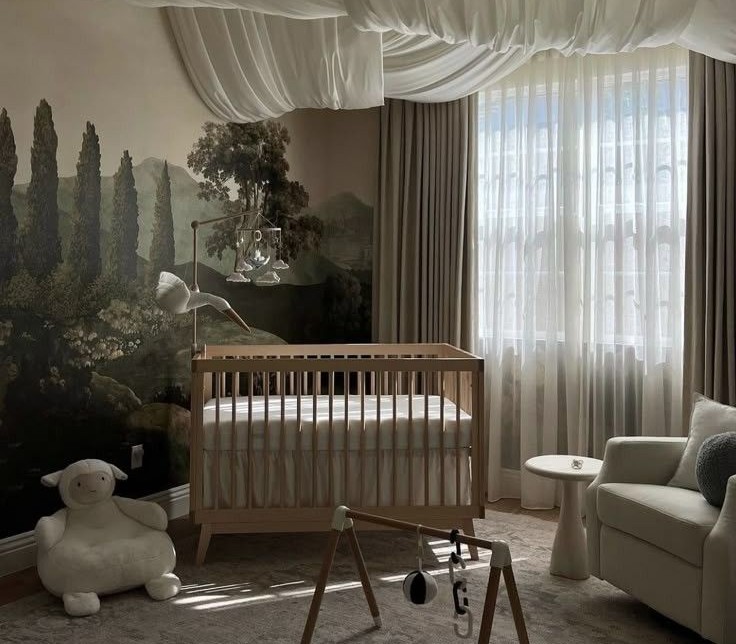
Don’t worry, we are here to help! Every child develops differently, so nursery planning is less about a fixed style and more about creating a safe, practical environment that can adapt over time. It also involves you, how you function, what you like, and what you prefer in your daily routine. For many parents, especially first-time parents, the room needs to support everyday activities such as sleeping, feeding, changing, and storage, while remaining easy to adjust as needs evolve.

Nurseries are commonly positioned near the primary bedroom during the early years to support night-time access and supervision. As the child grows, the same space often transitions to include play, reading, and eventually study functions. Early consideration of storage, circulation space, and durable materials helps reduce the need for frequent modifications.

Unlike adult spaces, children’s rooms typically change within shorter timeframes. Planning joinery, lighting, and layout with flexibility allows the room to adapt as the child develops, helping parents avoid repeated renovations while maintaining a safe and comfortable environment.

Your step by step:How to design children or nursery interios

01
WHEN IS THE RIGHT TIME TO START
02
space, zoning & storage
03
add ambient lighting
04
FURNITURE THAT GROWS WITH THE CHILD
05
custom planning

when to start planning

There is no universal “right time.”. Every pregnancy feels different. First trimester (weeks 1–12): Often focused on rest and adjustment. Most parents are still understanding what they need. Second trimester (weeks 20–30): Often the most comfortable period to start planning. Energy levels usually improve, making it easier to think about layout, storage, and essential furniture.
Third trimester (weeks 30+): Better suited for final touches. Focus on essentials first, sleep space, changing area, and basic storage. Decorative items can come later. Planning gradually helps avoid pressure and allows the space to develop in a way that feels natural for both parents and baby.

shop valecasa baby furniture

Product Name
Made-to-Order
From USD 1,000
This is the default text value
Product Name
Made-to-Order
From USD 1,000
This is the default text value
Product Name
Made-to-Order
From USD 1,000
This is the default text value
Product Name
Made-to-Order
From USD 1,000
This is the default text value

SPACE, ZONING & STORAGE

Sadly, babies don’t stay babies forever. Planning the room with flexibility in mind helps avoid redoing everything within a short time.

Leave space to grow
Some elements can remain consistent, such as flooring, storage structure, or neutral wall finishes. Smaller items; textiles, artwork, toys, and accessories, can change more easily as the child develops.

Create simple zones
Most nurseries revolve around three core areas: sleeping • feeding • changingKeeping these functions clearly positioned makes daily routines easier, especially during night-time care.

Avoid overcrowding the room
The space should feel easy to move through when carrying the baby, using the changing station, or reaching storage. Circulation space becomes important very quickly.

Keep essentials close
Frequently used items such as diapers, clothing, and blankets are best stored within easy reach of the changing area. This reduces unnecessary movement, especially at night.

Consider safety early
Position the cot away from windows, cords, and tall loose furniture. Secure larger pieces to the wall structure to reduce tipping risk as the child becomes more active.

customize toddler & teen furniture

Product Name
Made-to-Order
From USD 1,000
This is the default text value
Product Name
Made-to-Order
From USD 1,000
This is the default text value
Product Name
Made-to-Order
From USD 1,000
This is the default text value
Product Name
Made-to-Order
From USD 1,000
This is the default text value

LIGHTING FOR DAY & NIGHT ROUTINES

Lighting in a nursery needs to work for both the child and the parents — especially during night-time care.

Soft ambient lighting
Warm, low-intensity lighting helps parents move around the room without fully waking the baby. Indirect light reduces glare during feeding or checking in at night.

Layered lighting works best
A combination of ceiling light, wall light, and small task light allows the brightness level to be adjusted depending on the time of day.

Avoid strong direct light above the cot
Direct downlights above the sleeping area can feel harsh, especially during night-time checks. Indirect or diffused light creates a calmer environment.

Consider dimmable options
Dimmers allow light levels to be adjusted gradually, supporting sleep routines and making night-time care more comfortable for both parents and baby.

Plan lighting positions early
Lighting points are easier to coordinate during the planning stage, especially when combined with built-in storage or wall-mounted elements.

FURNITURE THAT GROWS WITH THE CHILD

Below is a simulation developed for our client Rococo Bébé (Australia) to demonstrate how one piece of furniture can support multiple stages of childhood. The cot is designed to convert from baby cot to toddler bed and later to a daybed, extending its usability over several years.
Planning adaptable furniture early helps reduce the need for frequent replacements while maintaining a consistent spatial layout as the child grows.
Baby Cot Configuration
With Conversion KIT
Age Range: Newborn to approximately 2 years old (or until the child can climb out).
Purpose: Secure sleeping environment for infants and toddlers with adjustable mattress heights.
Toddler Bed Configuration
With Conversion KIT
Age Range: Approximately 2 to 4 years old..
Purpose: Provides a transitional bed with lower sides for toddlers who no longer need a crib but require some safety barriers.
Daybed or Low Bed Configuration
With Conversion KIT
Age Range: 4 years and up (or until the child is ready for a regular bed).
Purpose: Open design suitable for independent sleepers while still utilizing the cot’s frame.re sleeping environment for infants and toddlers with adjustable mattress heights.

CUSTOM PLANNING

Children’s spaces often benefit from early coordination between layout, storage, and lighting positions. Small decisions — such as where to place drawers, night lighting, or changing areas — can make everyday routines easier during the first years.

Apartments may require more compact solutions, while larger homes allow clearer separation between sleeping, play, and study areas. Planning circulation space, storage access, and adaptable furniture early helps the room adjust as the child grows, without needing frequent changes.

READY TO PLAN A CHILDREN’S SPACE THAT SUPPORTS BOTH PARENTS AND CHILD?

See How Better Visuals Close Bigger Deals

Looks like this section needs a little design magic. Stay tuned!

Frequently Asked Questions

Everything you need to know about Valecasa’s services, materials, and production.
WHEN SHOULD WE START PLANNING A NURSERY?
+ circle
Many parents begin during the second trimester, when energy levels often feel more stable. Early planning allows time to organise layout, storage, and lighting without unnecessary pressure.
CAN A NURSERY BE DESIGNED IN A SMALL APARTMENT?
+ circle
Yes. Compact layouts can work well when storage and circulation are planned carefully from the start.
HOW DO YOU PLAN FOR SAFETY?
+ circle
Cot placement, stable joinery, soft-close hardware, and clear circulation help reduce common risks as the child becomes more mobile.
WHAT FURNITURE IS ESSENTIAL AT THE BEGINNING?
+ circle
A safe sleep space, changing area, and accessible storage are usually prioritised first. Additional elements can be added gradually.
CAN THE ROOM ADAPT AS THE CHILD GROWS?
+ circle
Yes. Adjustable furniture, flexible layouts, and neutral base materials allow the room to evolve without major renovation.
DO WE NEED CUSTOM JOINERY?
+ circle
Not always, but integrated storage often helps maximise space and keeps frequently used items within easy reach.
© 2015-2026 Valecasa. All rights reserved. Designed and developed by Bykarya.
We acknowledge the Traditional Owners of the land where we work and create—the Javanese people—and honor the artisans of Jepara, whose craftsmanship has been passed down through generations. We pay our respects to their heritage, culture, and traditions, celebrating the stories and skills that continue to shape the soul of Indonesian woodworking.