kitchen
Drawer-based storage, pull-out pantry systems, reachable shelving. Induction cooktops, soft-close hardware, comfortable-grip handles.

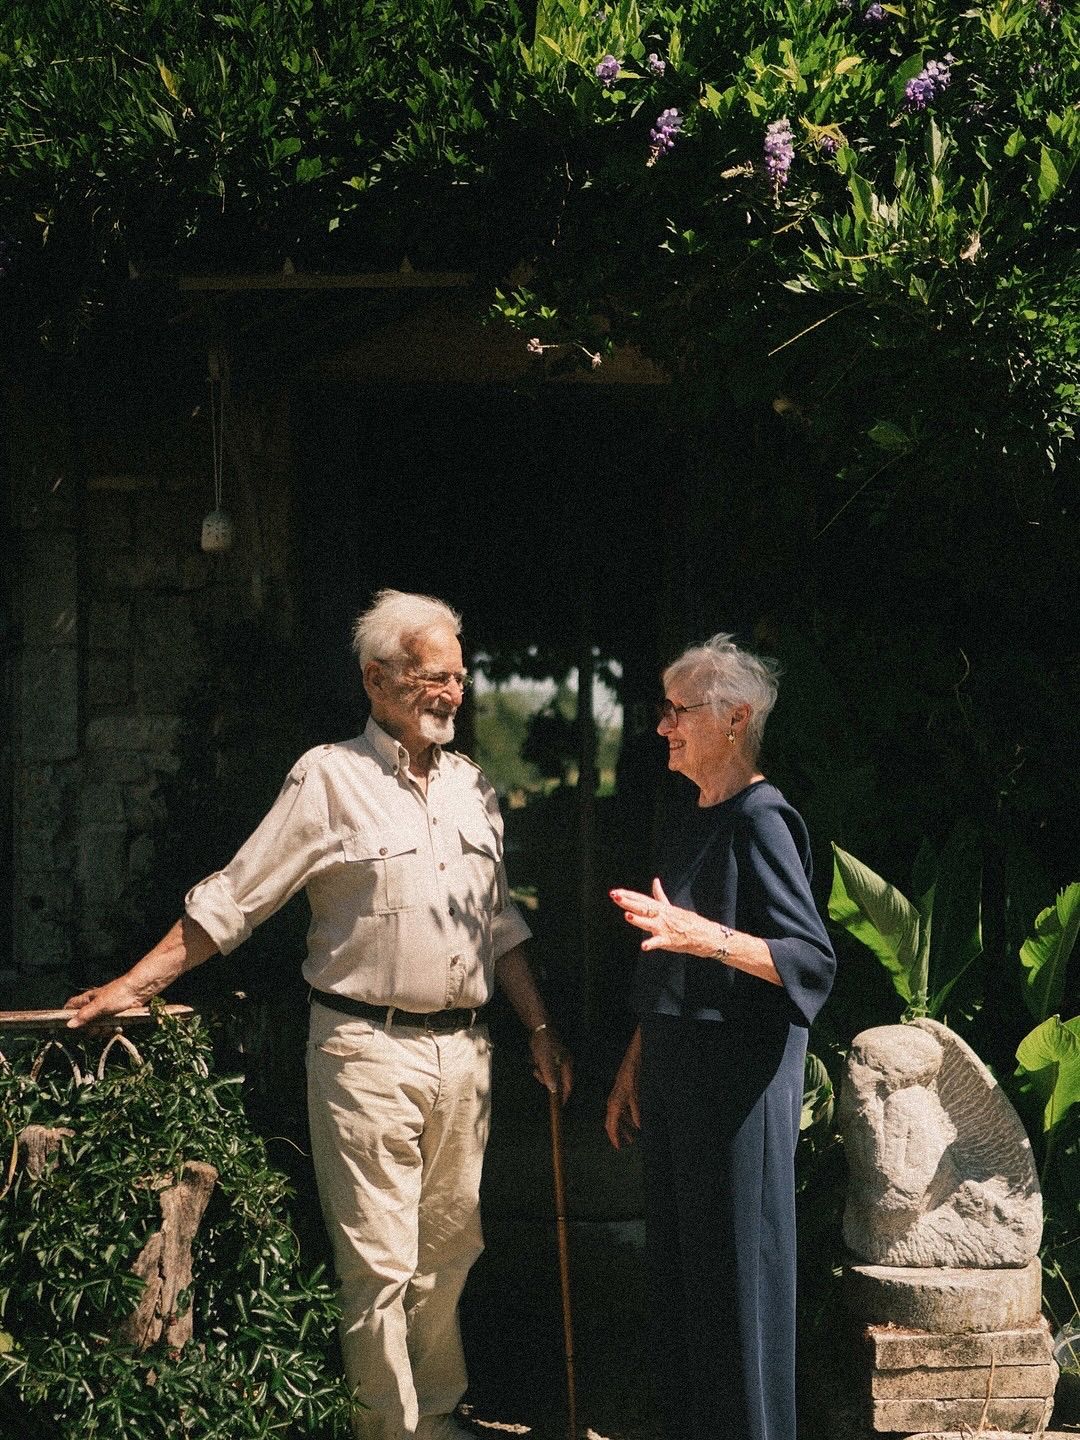
Homes that remain comfortable, safe, and beautiful, as needs evolve.
Designing for longevity is not about limitation, it is about foresight. At Valecasa, age-friendly design is integrated spatial intelligence, where circulation, materials, lighting, and detailing work together to support daily life over time.
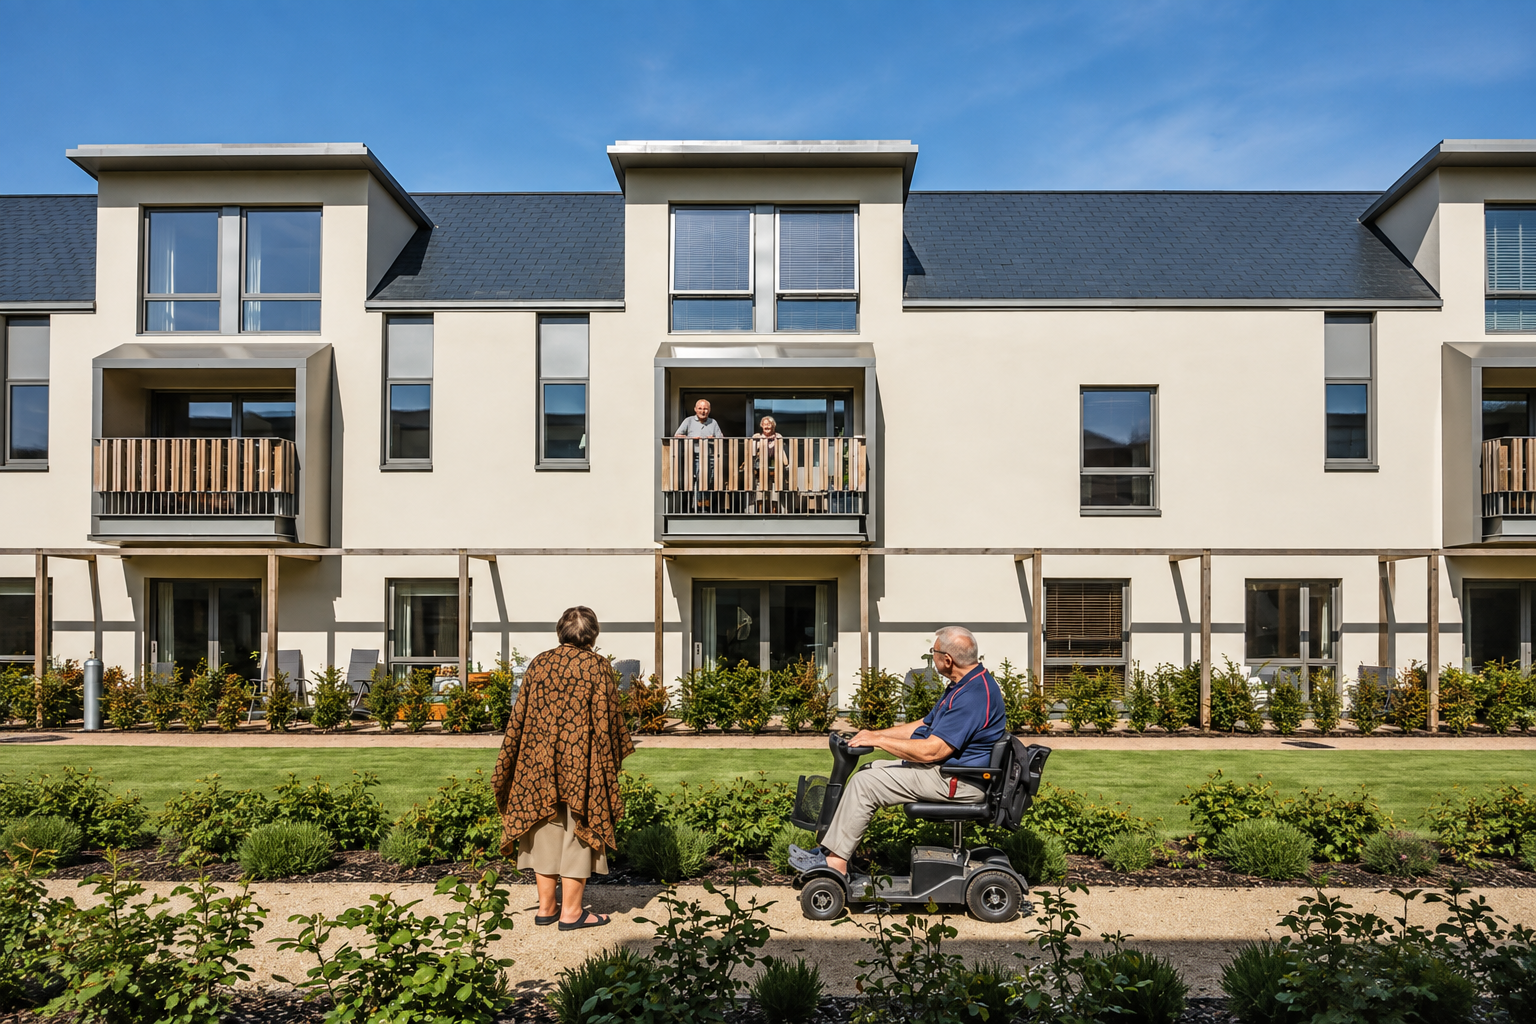
The standard has shifted from reactive adaptation to designed-in readiness.
Every space in the home has specific age-friendly requirements.
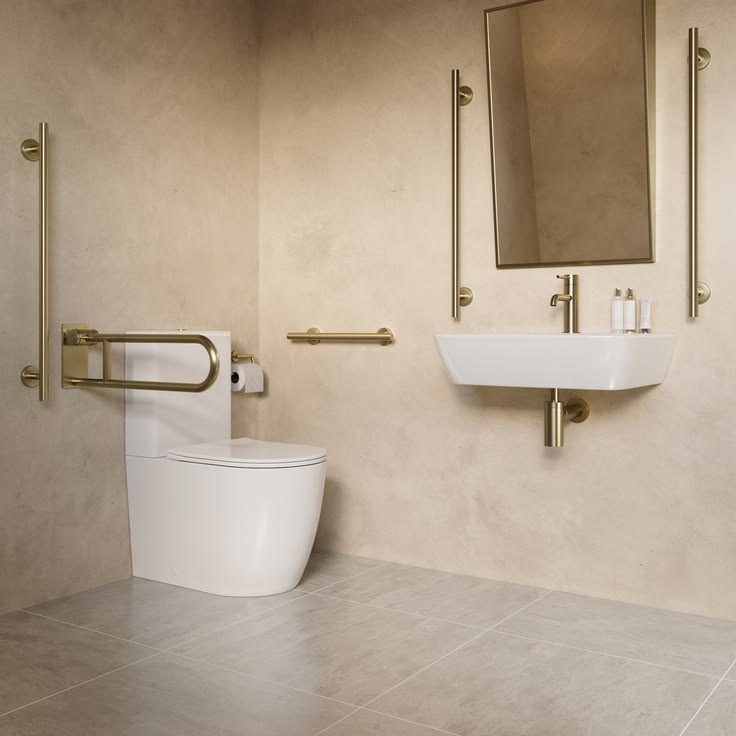
Walk-in shower with flush transitions. Support rails in wall paneling. Slip-resistant surfaces. Storage niches at 90–120 cm. Thermostatic fixtures.
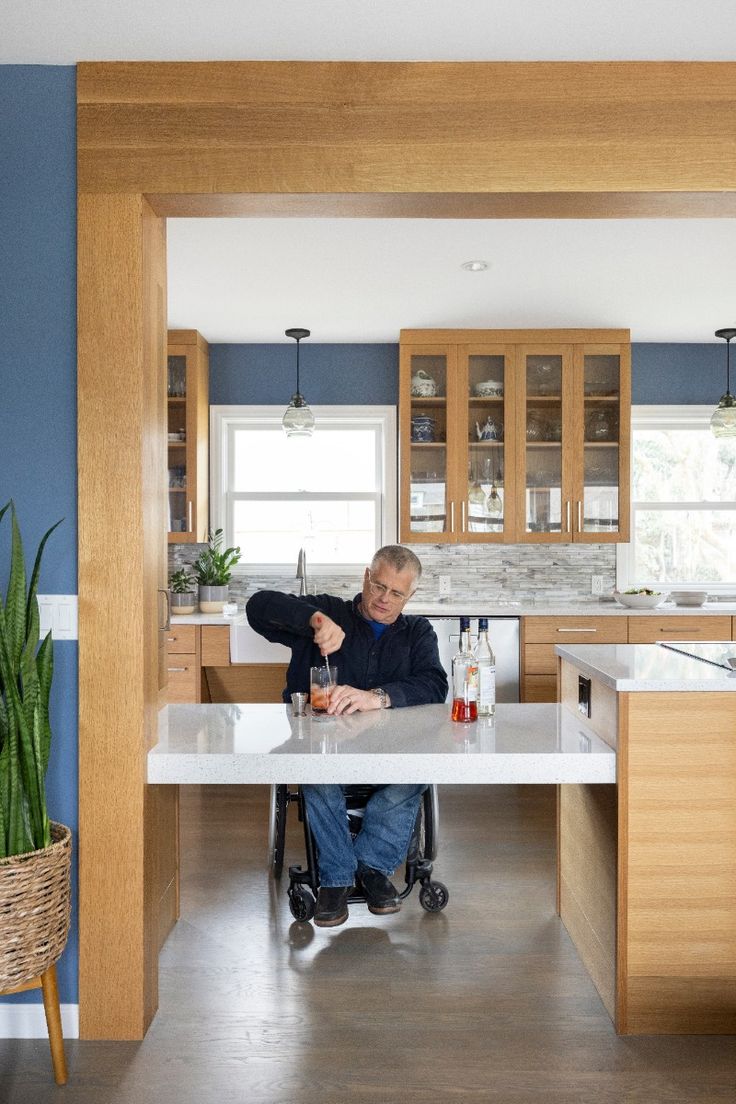
Drawer-based storage, pull-out pantry systems, reachable shelving. Induction cooktops, soft-close hardware, comfortable-grip handles.
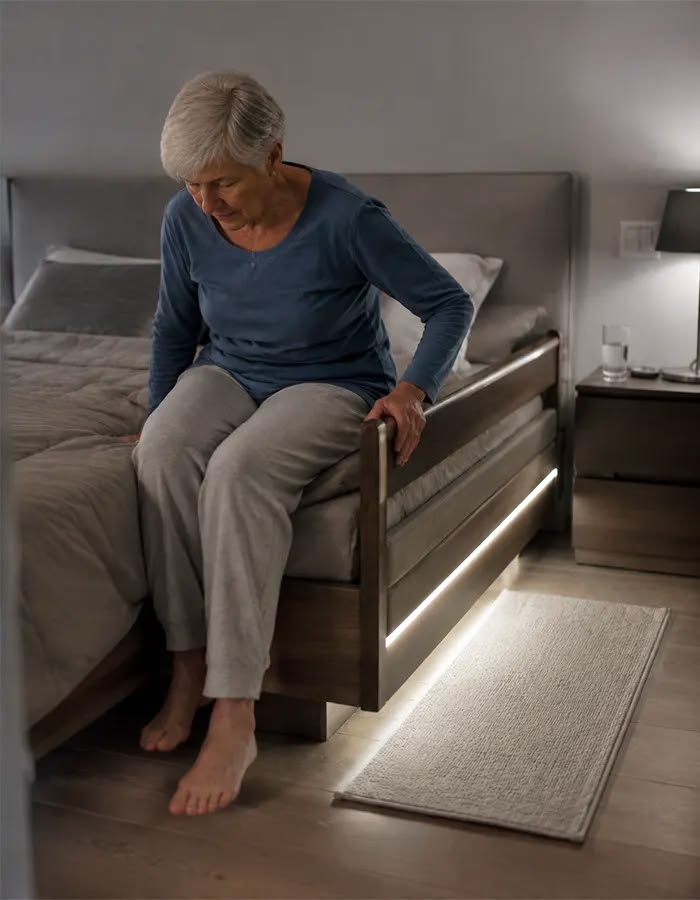
Transfer space and bedside access from both sides. Reachable controls, warm dimmable lighting, night-time wayfinding.
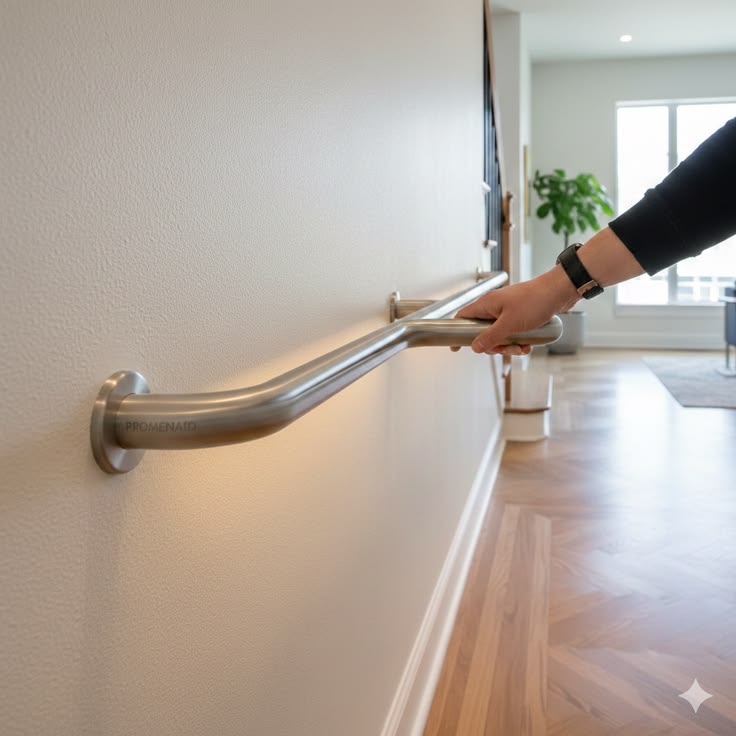
Adequate corridor widths (100–120 cm), turning circles, and handrail continuity resolved as primary architecture.
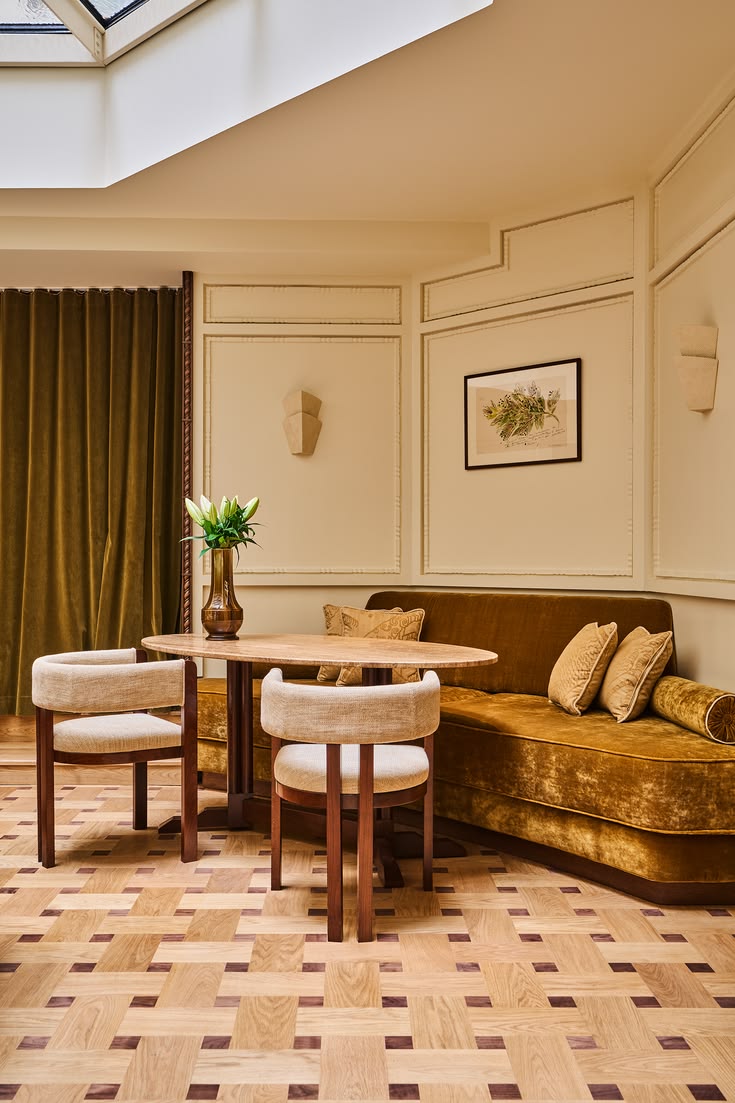
Seat heights 45–48 cm, armrests, stable furniture with softened edges. Acoustic treatment for speech clarity.
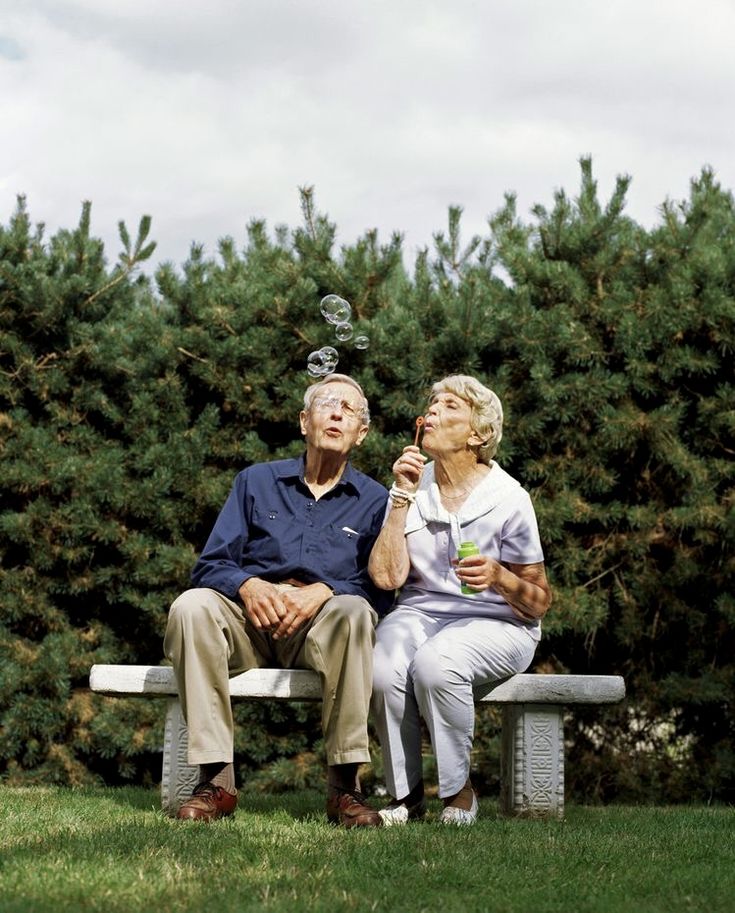
Step-free routes to terraces and gardens. Raised beds, stable surfaces, shaded rest points. Handrail-supported paths.
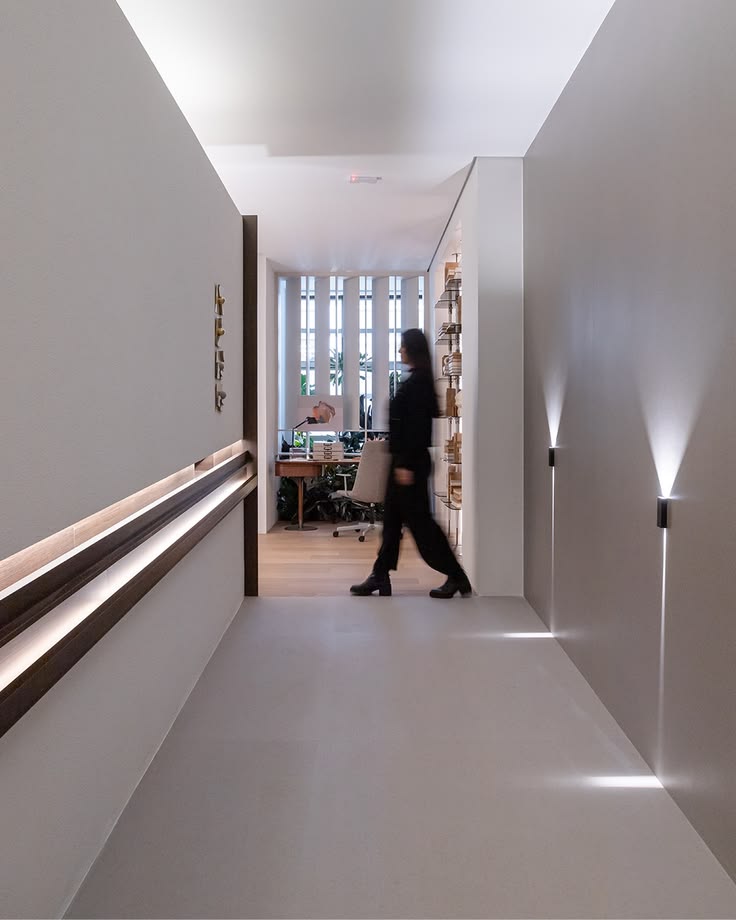
Integrated within joinery, wall recesses, and circulation paths. Sensor-activated night guidance.
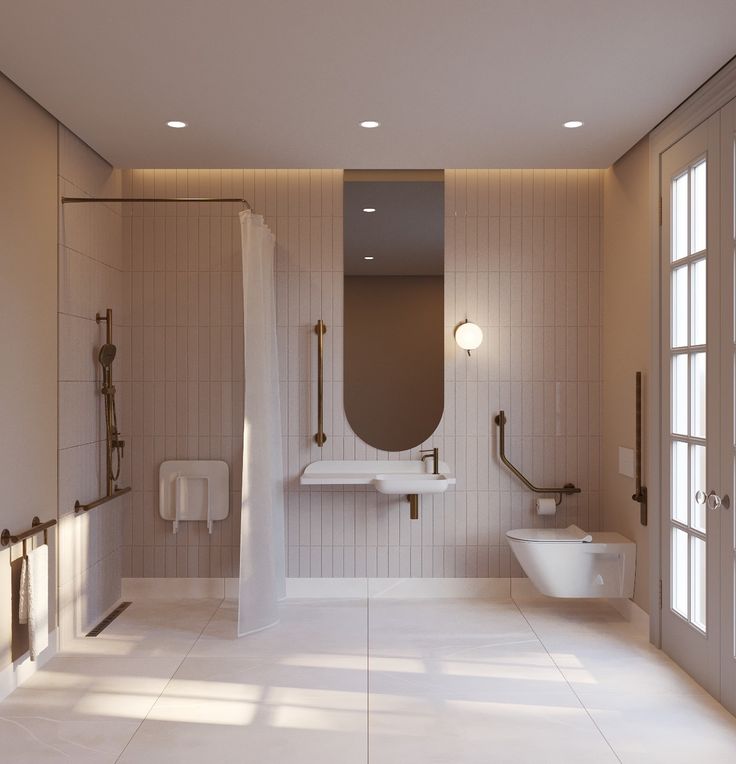
Bathrooms often require the most careful detailing. Walk-in shower planning with flush transitions reduces trip risks. Support rails can be incorporated into wall paneling or architectural features rather than appearing medical.A well-designed bathroom maintains dignity while reducing risk. When the bathroom works reliably and feels like a considered part of the home, the rest of the adaptation conversation becomes far simpler.
.svg)
Slip-resistant surfaces, textured stone or matte tiles
Storage niches positioned between 90–120 cm height
Thermostatic fixtures preventing sudden temperature changes
Support rails integrated into wall paneling
These issues are subtle at first, but compound over time.
Designing only for current needs without anticipating change
Structural reinforcement, pre-routed services, and spatial allowances planned from the start
Structural reinforcement, pre-routed services, and spatial allowances planned from the start
Adding accessibility features later instead of integrating them
Every feature designed as part of the interior architecture, not applied on top
Every feature designed as part of the interior architecture, not applied on top
Using materials that become unsafe over time
Slip-resistant flooring, matte finishes, and durable materials specified for long-term performance
Slip-resistant flooring, matte finishes, and durable materials specified for long-term performance
Overcomplicating layouts that should support intuitive movement
Logical adjacencies, clear circulation widths, and step-free transitions
Logical adjacencies, clear circulation widths, and step-free transitions
Treating age-friendly design as a separate category
Age-friendly principles integrated as core spatial intelligence
Age-friendly principles integrated as core spatial intelligence
Small changes later can turn into expensive renovations
Accessibility added later can create awkward compromises that make everyday use less comfortable and intuitive
Falls and accidents become more likely when flooring, finishes, lighting, or contrast are not planned for changing vision and mobility
Poor circulation can make the home harder and more tiring to navigate
Independence can be lost sooner when the home no longer supports changing needs
Age-friendly homes begin with spatial planning that removes friction from daily routines.
Level changes minimized across rooms, bathrooms, and terraces. Flush thresholds and seamless indoor-outdoor connections allow movement to remain effortless over time.
Hallways and passages between 100–120 cm, allowing comfortable movement and future adaptability. Clear turning circles and reduced door swing.
Spaces frequently used together are placed in proximity, bedroom near bathroom, kitchen near dining, storage integrated within primary spaces.
Ambient lighting without harsh shadows. Task lighting at reading, cooking, and grooming. Navigation lighting for nighttime. Warm 2700K–3000K tones.
Slip-resistant flooring, matte finishes reducing reflections, natural materials providing tactile warmth. Low-contrast transitions between surfaces.
Motion-sensor lighting, voice-controlled climate, automated blinds, and discreet emergency systems. Simplicity supports long-term use.
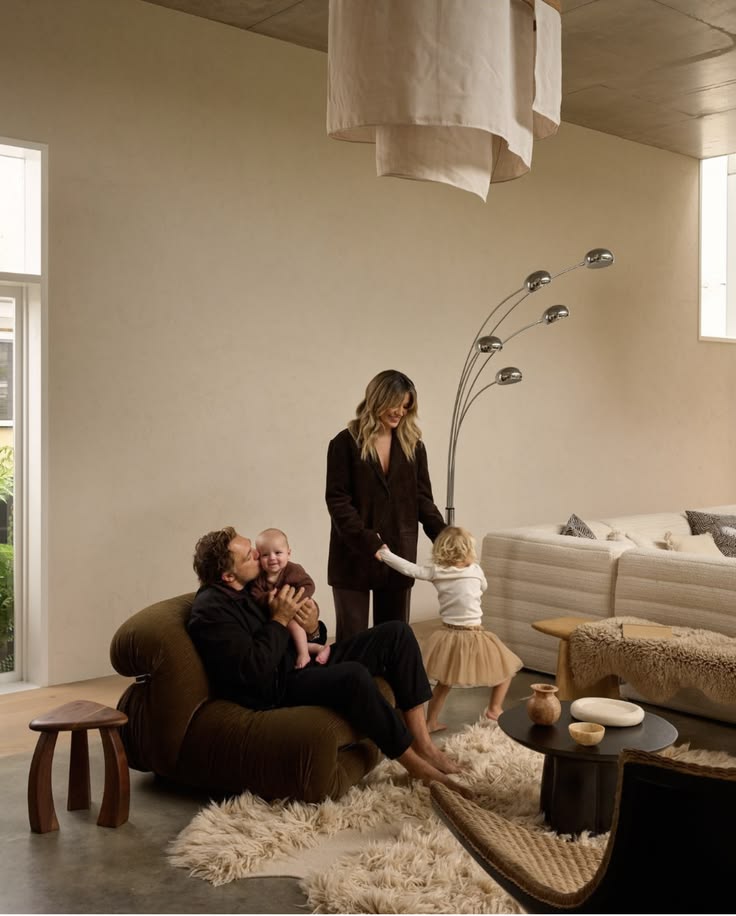

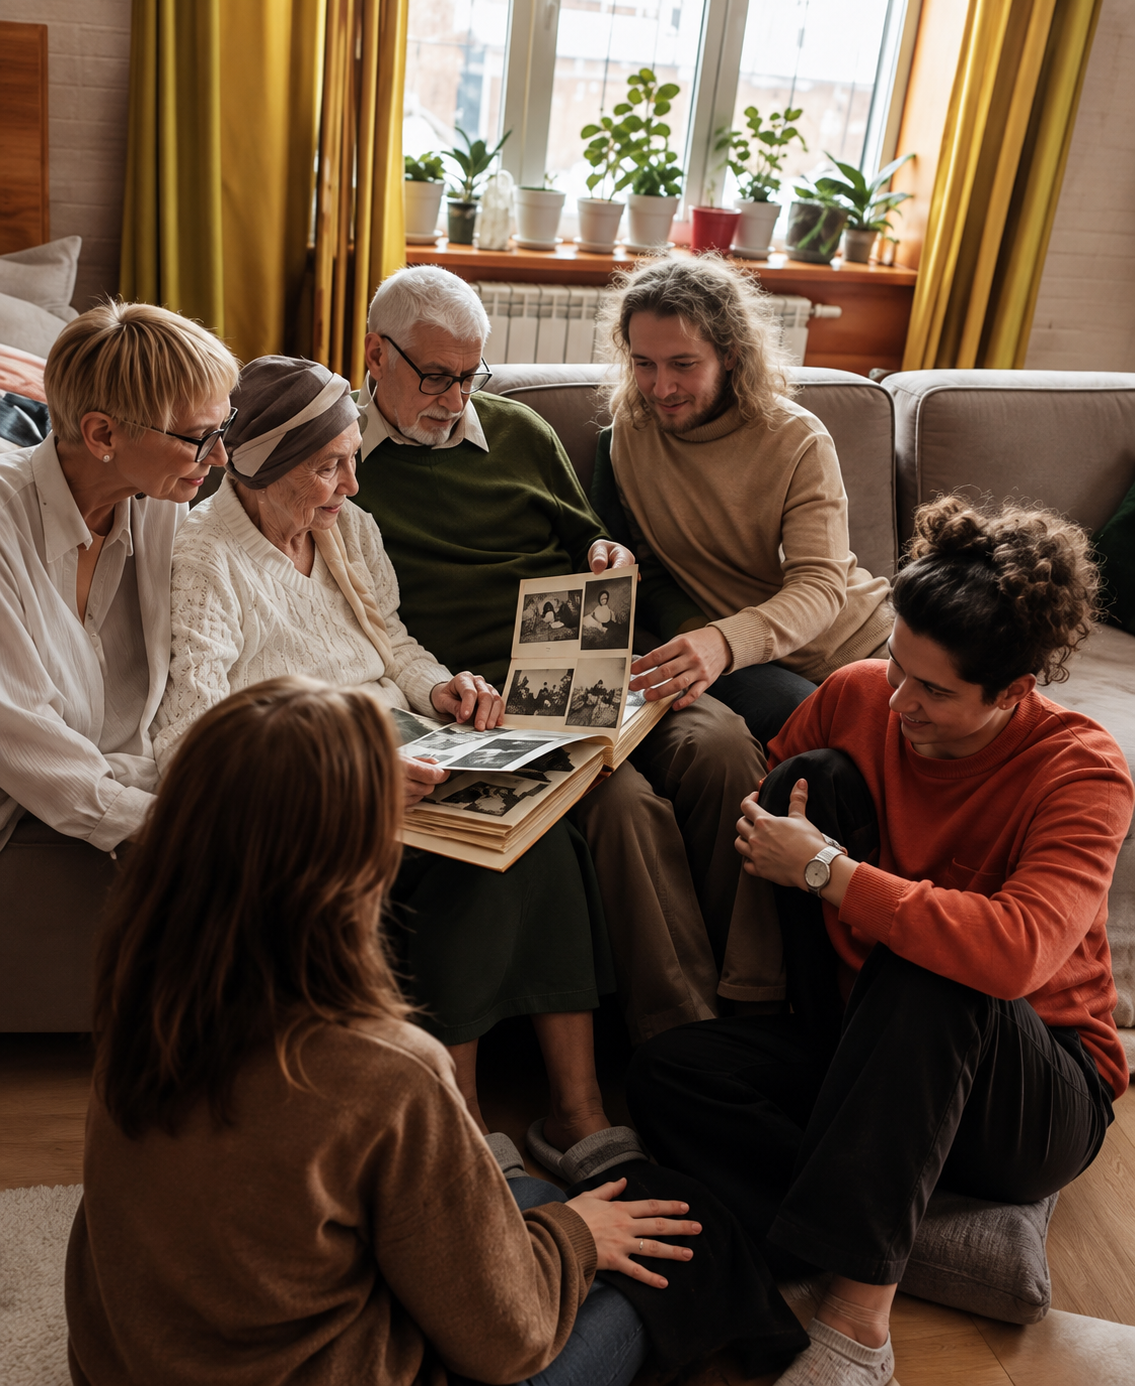
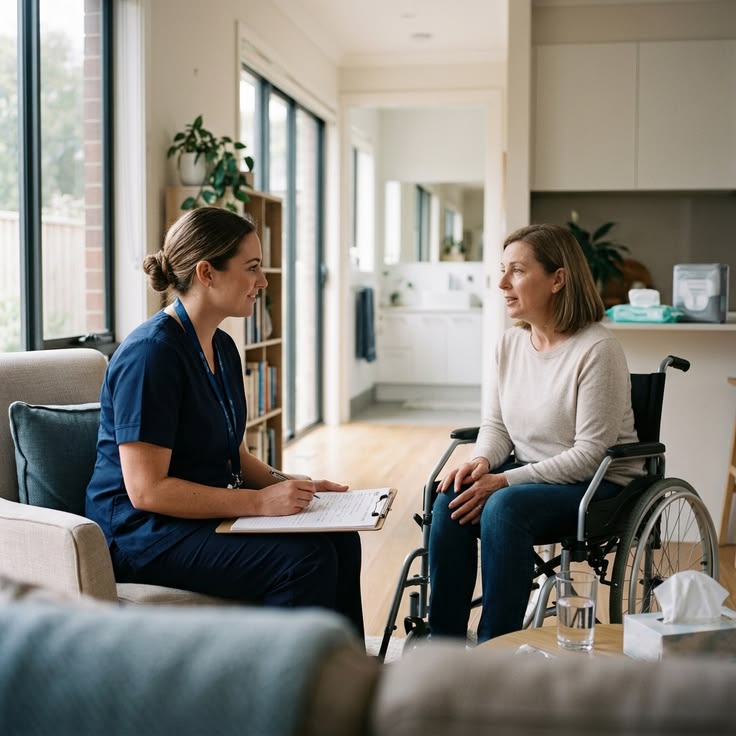
Valecasa creates age-friendly environments where layout, materials, and function are planned from the beginning, helping the space remain comfortable, intuitive, and supportive as needs change over time.

Age-Friendly Design is about making a home easier, safer, and more comfortable to live in as needs change over time.
The goal isn't to make a home look clinical. It's to reduce physical strain, improve accessibility, and allow people to remain independent for as long as possible.
Simple design decisions today can prevent expensive renovations later while making everyday life noticeably easier.
Age-Friendly Design is an approach to interior design that anticipates changes in mobility, vision, strength, balance, and cognition without compromising aesthetics.
Rather than reacting after an injury or diagnosis, the home is designed to support people through every stage of life.
Good Age-Friendly Design should feel like a beautiful home first, and only then reveal how practical it truly is.
These terms are often confused, but they have different goals.
Age-Friendly Design focuses on helping people remain safe and independent as they grow older.
Universal Design creates spaces that are usable by people of all ages and abilities without requiring adaptation.
Accessible Design is usually based on specific accessibility standards, such as wheelchair clearances, grab bars, ramps, and other features required for people with disabilities.
Many successful homes combine elements of all three.
Much earlier than most people expect.
The ideal time is during a renovation, when building a new home, or even while you're still completely healthy.
Planning ahead allows features such as wider doorways, better lighting, step-free showers, and reinforced bathroom walls to be incorporated before they're urgently needed.
These changes are usually more affordable during construction than after an accident or injury.
The most effective improvements are often the least noticeable.
Examples include:
These features improve comfort for everyone, not just older adults.
Our eyes naturally require more light as we get older.
Poor lighting increases eye strain, makes reading more difficult, and significantly raises the risk of falls.
We focus on layered lighting that combines ambient, task, and accent lighting while reducing glare and improving contrast throughout the home.
Good lighting supports both safety and everyday comfort.
Falls are one of the leading causes of injury among older adults, and many are linked to the home environment.
Design can reduce those risks by:
Many of these improvements are nearly invisible once completed.
The safest flooring is stable, slip-resistant, and easy to move across.
We generally avoid highly polished stone, thick rugs with curled edges, and uneven transitions between rooms.
Instead, we look for durable surfaces with consistent levels that provide good grip while remaining easy to maintain.
Flooring should support mobility rather than become another obstacle.
A good kitchen should reduce unnecessary bending, reaching, and lifting.
That often includes:
Small ergonomic improvements can make cooking significantly more enjoyable for years.
Good bathroom design balances safety with aesthetics.
Instead of adding clinical equipment later, we often recommend:
The result feels like a luxury bathroom, not a medical one.
Absolutely.
The best Age-Friendly homes don't look like they've been designed around ageing.
They simply feel more spacious, comfortable, intuitive, and easier to live in.
Many features associated with Age-Friendly Design have become hallmarks of contemporary luxury homes.
It can.
Homes that accommodate a wider range of buyers, including families, retirees, and people planning for long-term living, often appeal to a larger market.
Features such as step-free access, wider circulation, better lighting, and flexible layouts also improve everyday usability regardless of age.
Not at all.
Many of the same principles benefit:
Good design should adapt to people, not require people to adapt to the building.
Homes shared by grandparents, parents, and children require flexibility.
We carefully consider privacy, circulation, accessibility, acoustic separation, storage, and shared social spaces so each generation can live comfortably while maintaining independence.
The best multigenerational homes create opportunities to spend time together without sacrificing personal space.
We don't see Age-Friendly Design as a checklist of accessibility features.
We see it as designing homes that continue to support people as life changes.
That means thinking beyond building codes to consider how someone moves through their day, how their routines may evolve over the next 10 or 20 years, and how the home can remain both beautiful and practical throughout that journey.
Our goal is simple: create homes that people won't outgrow.


.svg)
