recovery systems
Sauna, cold plunge with temperature control, transition shower, rest zone. Sequence: Heat → Cold → Rinse → Rest. Positioning is critical.

Athlete living environments operate under different conditions than standard residences. Valecasa creates integrated performance environments, where layout, material, and spatial sequencing support training, recovery, nutrition, rest, and mental clarity as a system.
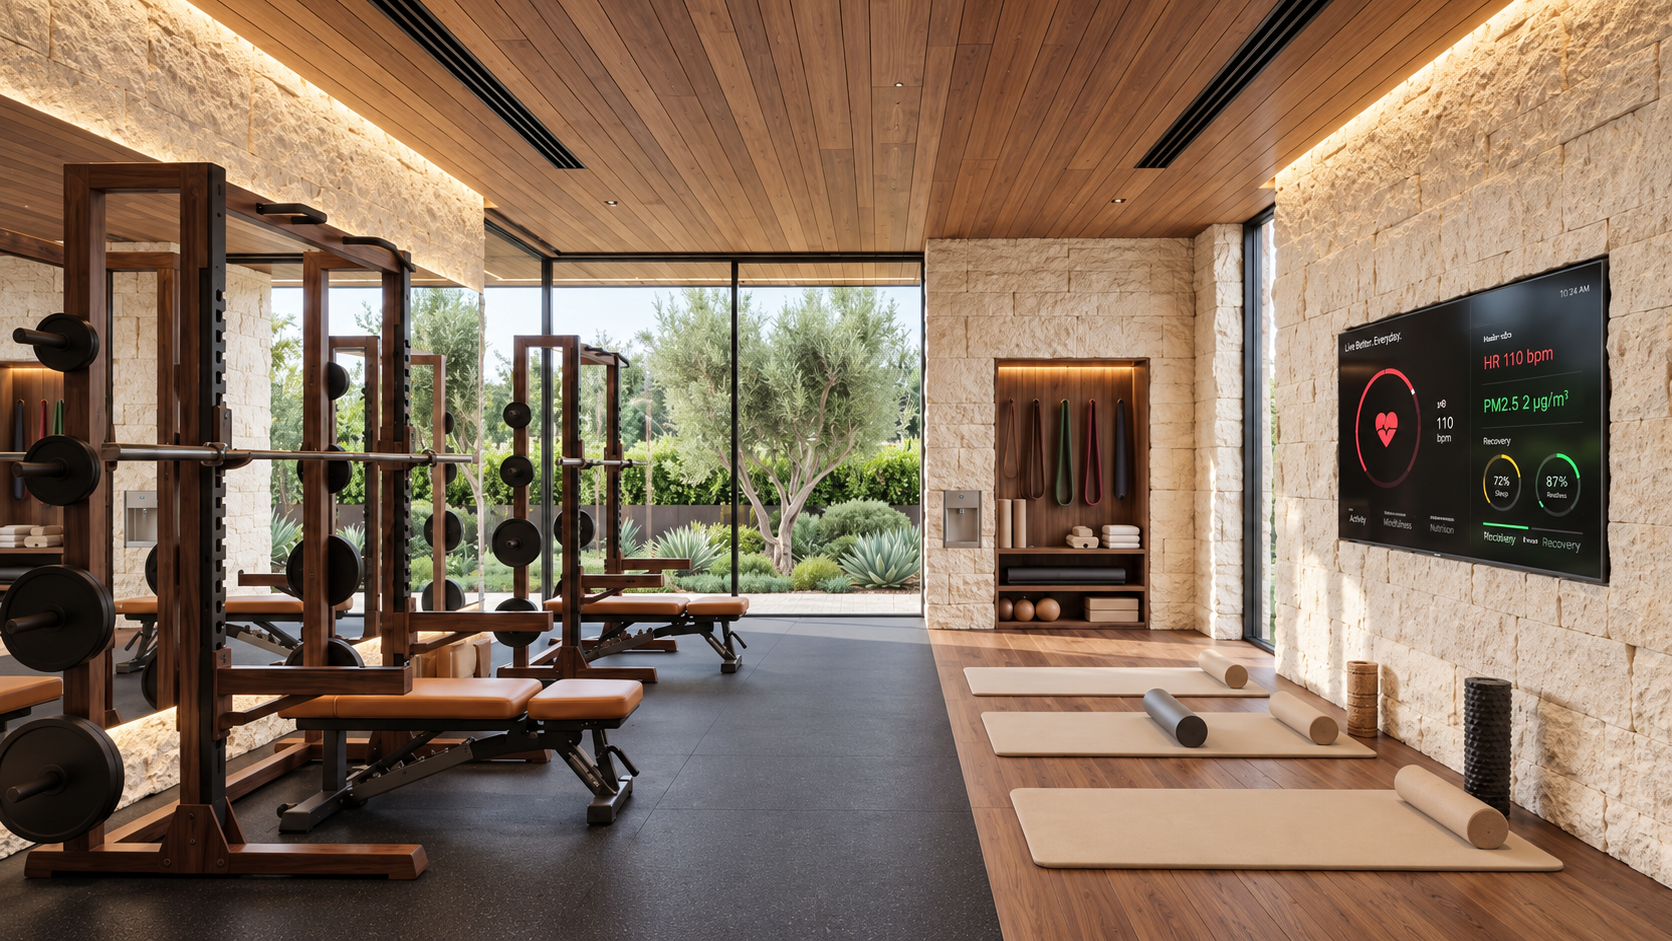
The most important shift is moving away from thinking in rooms, and instead thinking in sequences.
Resolved within a continuous spatial sequence: Train → Recover → Refuel → Rest → Reset.
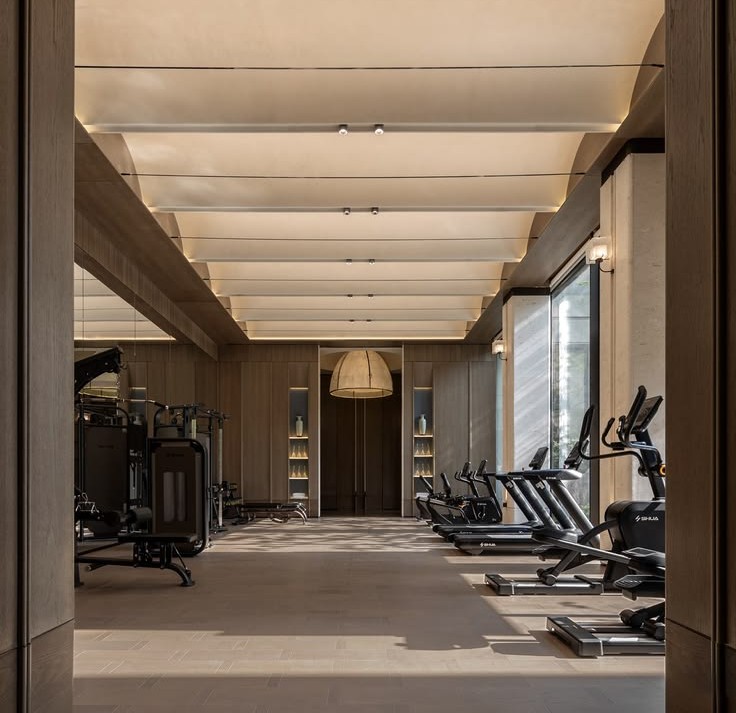
Impact-resistant, anti-slip flooring. Sufficient ceiling height for full range of motion. Controlled lighting without glare. Proper ventilation for high-intensity use.
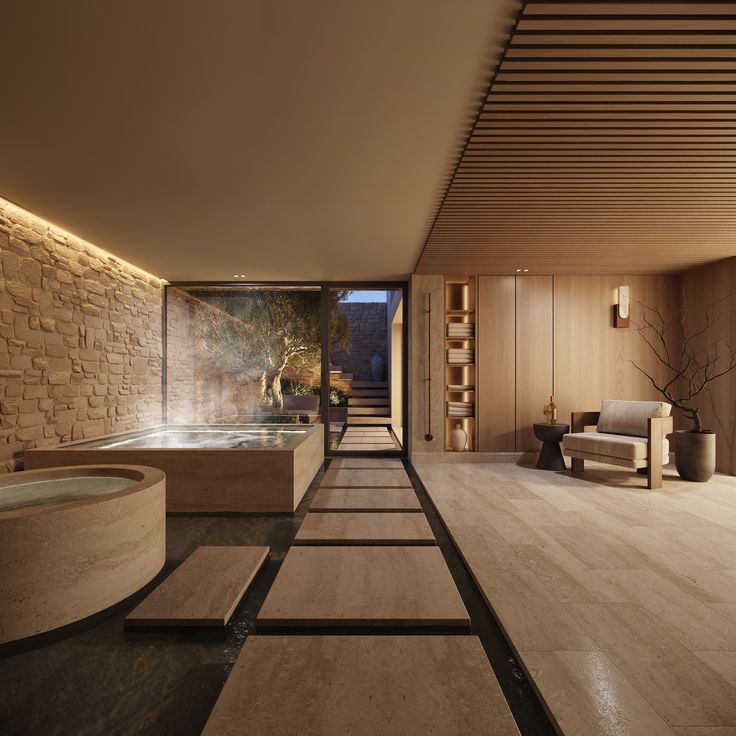
Sauna, cold plunge with temperature control, transition shower, rest zone. Sequence: Heat → Cold → Rinse → Rest. Positioning is critical.
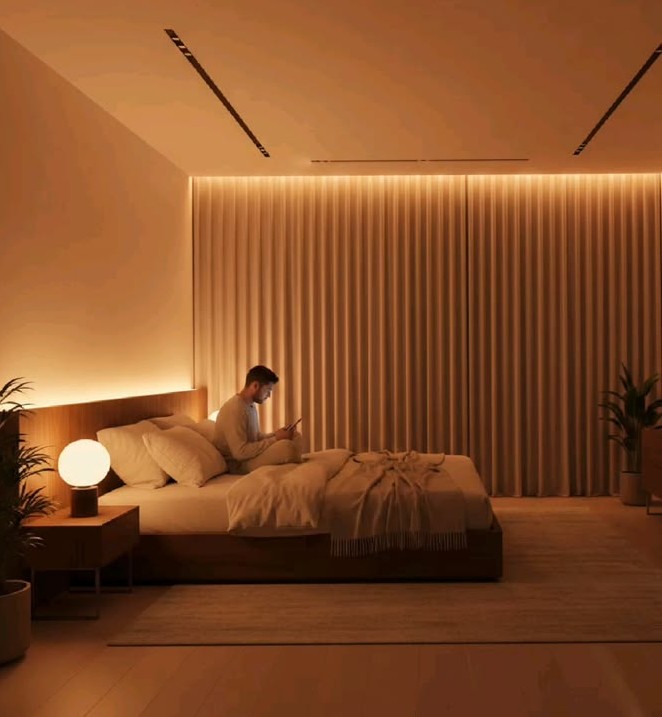
Blackout systems, warm dimmable lighting, minimal visual noise, temperature consistency. Designed for shutdown, not stimulation.
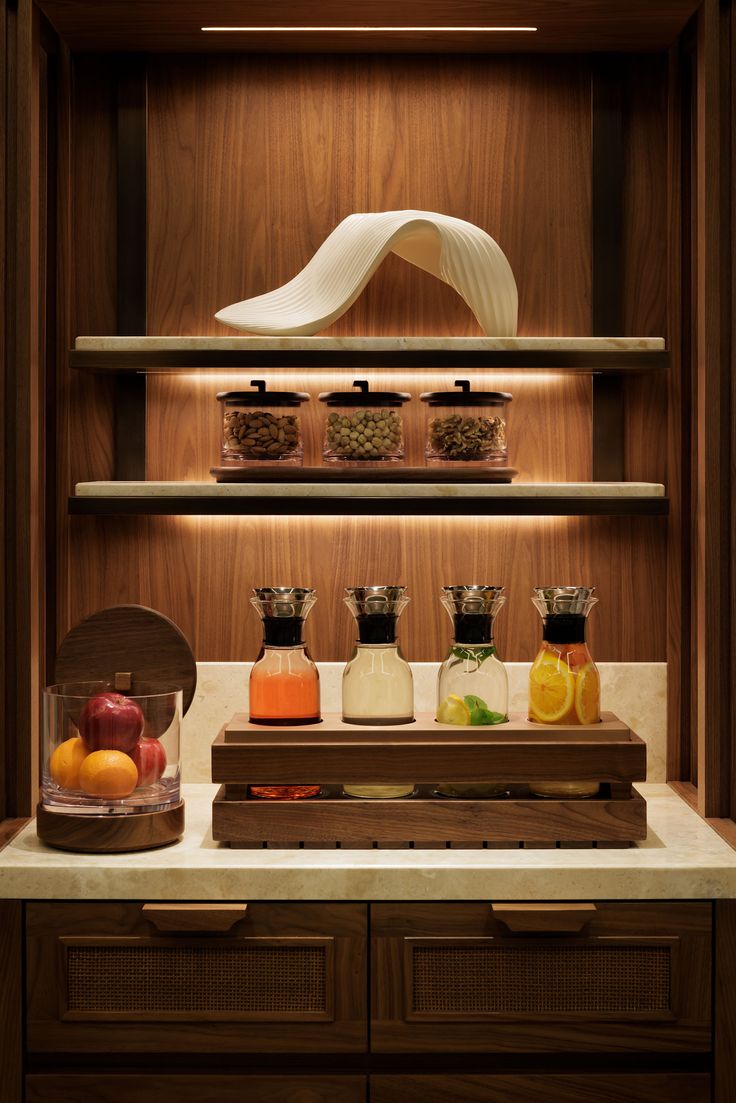
Efficient meal preparation. Organized ingredient and supplement storage. Clear workflows. Hydration stations and dedicated preparation zones.
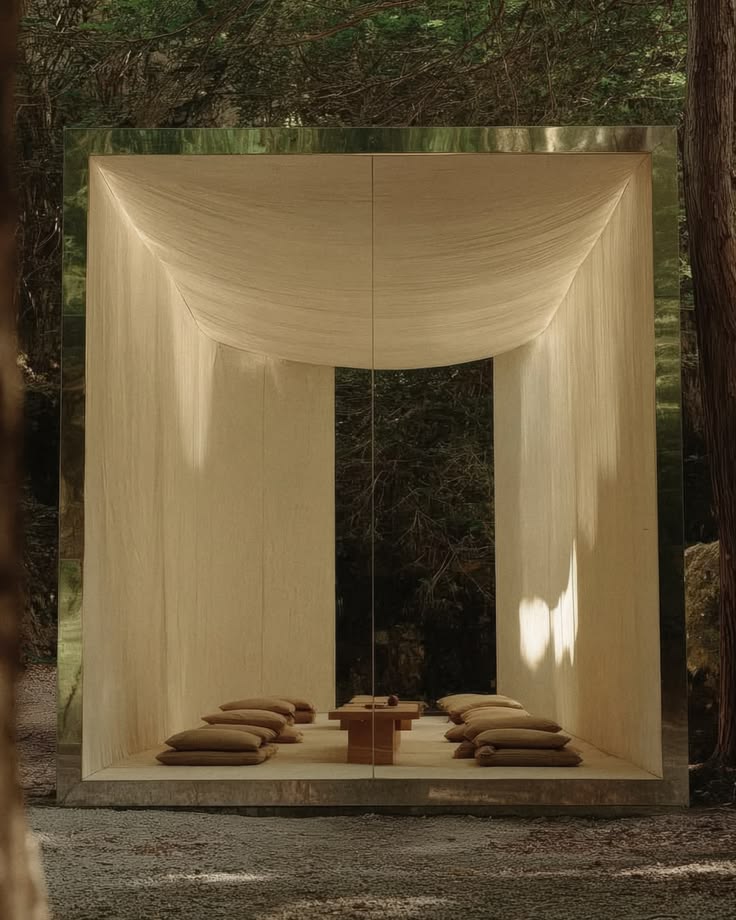
Low-stimulation, high-clarity environment. Minimal visual input, soft controlled lighting, quiet acoustics. Small, but essential.
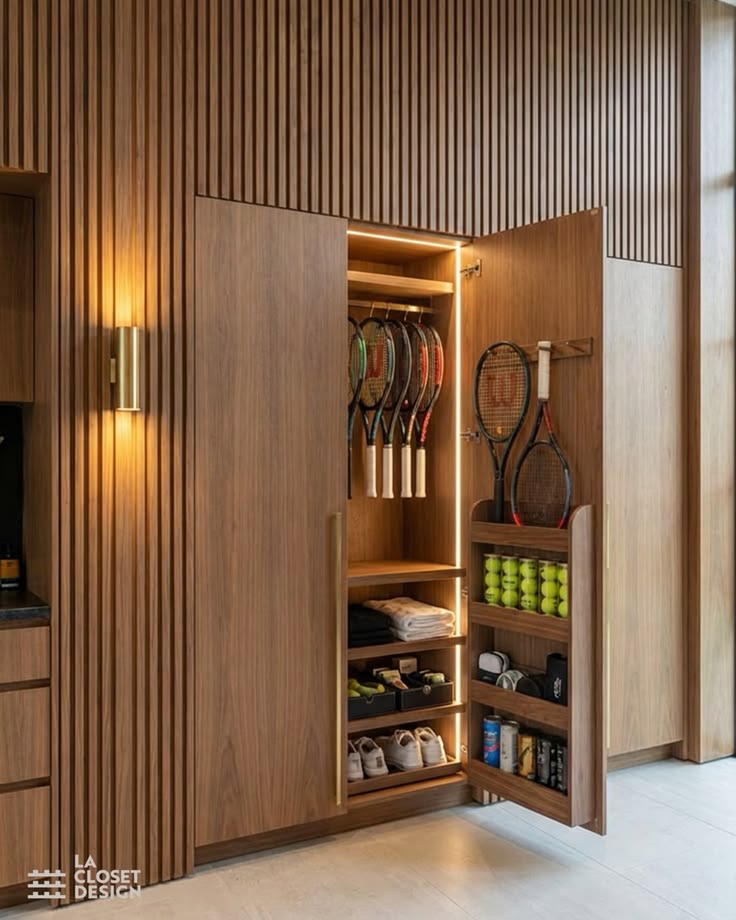
Structured storage for training gear, clothing, recovery tools, supplements. Designed by frequency of use.
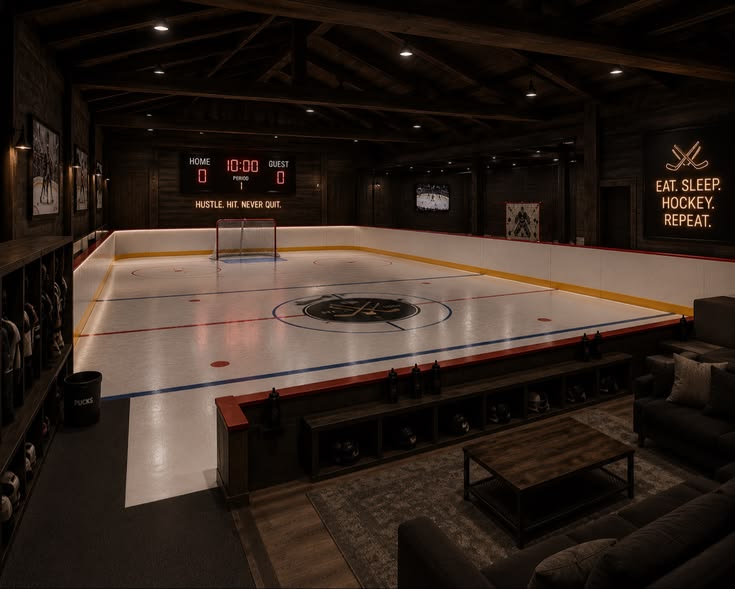
Dedicated performance environment: synthetic ice, shooting lanes, reinforced flooring for impact training, puck-resistant walls.
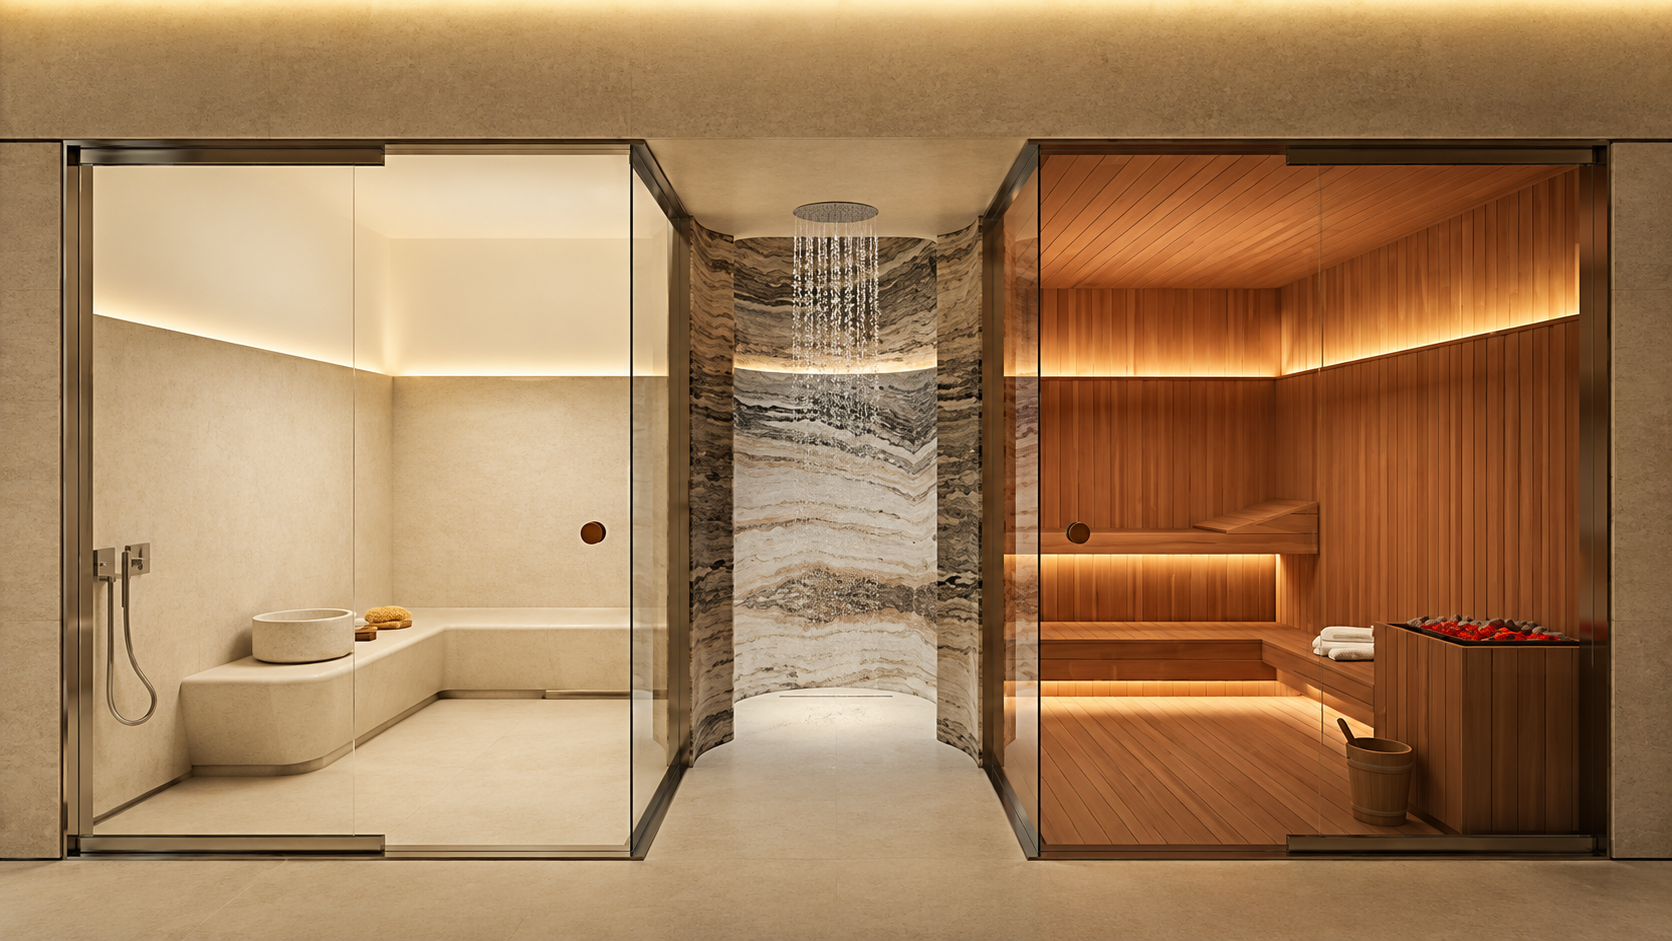
Recovery is designed as a sequence: Heat → Cold → Rinse → Rest. Sauna, cold plunge with proper drainage and temperature control, transition shower, and rest zone with controlled lighting. Materials must handle sweat, impact, frequent cleaning, and constant use. Durability is not separate from design, it defines it.
.svg)
Matte non-slip flooring throughout
Moisture-resistant finishes and hygienic materials
Durable surfaces built for repetition
These are not critical failures. They are small inefficiencies, repeated daily.
Training spaces disconnected from recovery
Layout follows Train → Recover → Refuel → Rest → Reset sequence
Layout follows Train → Recover → Refuel → Rest → Reset sequence
Kitchens not structured for consistent nutrition
Kitchen structured for batch preparation, supplements, and consistency
Kitchen structured for batch preparation, supplements, and consistency
Bedrooms that do not support proper sleep cycles
Sleep environment with blackout, temperature control, and minimal visual noise
Sleep environment with blackout, temperature control, and minimal visual noise
Cluttered storage disrupting routine
Storage organized by frequency of use, immediate access for daily items
Storage organized by frequency of use, immediate access for daily items
Spaces designed independently instead of as a system
Recovery designed as Heat → Cold → Rinse → Rest, positioned adjacently
Recovery designed as Heat → Cold → Rinse → Rest, positioned adjacently
Materials that cannot handle sweat, impact, or frequent cleaning
Materials built for repetition: matte, non-slip, moisture-resistant, durable
Materials built for repetition: matte, non-slip, moisture-resistant, durable
Spaces designed independently without considering how they interact
Prioritizing visual impact over functionality
Overloading spaces with unnecessary features
Neglecting the importance of recovery and sleep environments
Selecting materials that cannot withstand repetitive use
Fragmenting the daily routine across disconnected rooms
Six stages from performance mapping to spatial delivery.
Understanding training protocols, recovery routines, nutrition preferences, and sleep requirements. The spatial programme follows the athlete's daily cycle.
Layout developed based on the performance loop: Train → Recover → Refuel → Rest → Reset. Avoiding fragmentation between functions.
Materials selected for sweat, impact, frequent cleaning, and constant use. Matte non-slip flooring, moisture-resistant finishes, hygienic surfaces throughout.
Sauna, cold plunge, transition shower, and rest zone designed as an integrated thermal sequence. Positioning resolves efficiency.
Floor loading, ventilation, drainage, power supply, and acoustic separation coordinated before construction. Equipment integrates cleanly.
Blackout systems, temperature zoning, acoustic treatment, and controlled lighting. The space supports routine, not stimulation.

Valecasa creates private interiors for athletes where training, recovery, and daily routines are fully integrated as one environment.

Most people assume it's about larger budgets or more luxurious finishes.
It rarely is.
The biggest difference is lifestyle.
An NBA player may spend over half the year travelling. An NHL player manages physical recovery almost every day during the season. An NFL athlete may have trainers, physiotherapists, chefs, and massage therapists coming through the house every week. A Formula 1 driver spends much of the year moving between continents.
Those routines fundamentally change what a home needs to do. The design has to support recovery after a game, make frequent travel easier, create uninterrupted time with family during the off-season, and function just as well when the house is full of support staff as when it's completely quiet.
Luxury is expected, understanding the realities of an elite sporting career is what makes the difference.
Athletic careers move quickly.
A player gets traded.. a contract ends... a partner moves in... children arrive... retirement comes earlier than most people expect. The house that worked at 26 often doesn't work at 36. Homes designed around one stage of life usually require expensive renovations as priorities change. Homes designed with flexibility continue working as careers evolve into business ventures, family life, broadcasting, coaching, or retirement.
The best homes don't simply accommodate the next season. They accommodate the next chapter.
The off-season is often the longest uninterrupted period an athlete spends at home.
It's where injuries heal, relationships reconnect, routines reset, and preparation for the following season begins. That changes how the house should function. Recovery spaces become part of everyday life. Outdoor areas are used more often. Family spaces become more important than entertaining spaces. Privacy becomes just as valuable as luxury.
Designing only for the competitive season overlooks a significant part of an athlete's life.
Most professional athletes already have access to training facilities that are better equipped than almost any private gym. NBA organisations, NHL clubs, NFL teams, and Olympic training centres invest heavily in strength and conditioning facilities because that's where structured training happens.
Recovery is different.
Stretching, mobility work, physiotherapy, massage, breathwork, cold therapy, and quiet time almost always happen at home. Those routines deserve dedicated spaces that are easy to use every day, rather than equipment that sits unused for months.
Perhaps more importantly, recovery spaces continue to make sense long after a professional career ends.
Frequent travel creates patterns that most residential design never considers.
Professional athletes often return home for only a few days before leaving again. That influences wardrobe planning, luggage storage, laundry rooms, equipment organisation, charging stations, and even where everyday essentials are kept.
The goal isn't to make packing easier. It's to make coming home effortless.
Privacy isn't simply about keeping people out, it's about creating somewhere that asks nothing from you.
Professional athletes spend much of their lives surrounded by teammates, coaches, media, sponsors, photographers, and fans. Home becomes one of the few places where that attention disappears. Thoughtful planning separates public and private areas, creates quiet spaces away from visitors, and allows family life to happen without feeling constantly on display.
The most valuable room in the house is often the one nobody else sees.
Many professional athletes don't simply live at home, they work from home.
Private chefs prepare meals several times a week. Physiotherapists provide treatment. Trainers stop by between sessions. Nutritionists, assistants, and managers may all become part of everyday life.
The house should support those relationships without feeling like a workplace. Treatment spaces need privacy. Kitchens should comfortably accommodate multiple people. Guest suites should work for visiting staff without compromising family life. The best homes allow professional support to happen quietly in the background.
Professional sport often means spending long periods away from home. That makes time together more valuable than the size of the house itself. Many athlete homes benefit more from generous family kitchens, informal living spaces, children's areas, and outdoor gathering spaces than additional formal entertaining rooms. The design should make it easy to spend time together without everything feeling scheduled or structured. The most memorable moments usually happen in the rooms nobody posts online.
Professional sport already brings enough change, the home doesn't need to.
Design trends come and go every few years, but many athletes will own the same property through multiple contracts, career milestones, and stages of family life. Timeless architecture, honest materials, and adaptable layouts almost always outlast fashionable interiors. A home should still feel relevant long after the headlines have moved on.
It's rarely one dramatic feature, tt's dozens of thoughtful decisions working together.
Recovery equipment has somewhere permanent to live: suitcases don't end up in hallways, children can play without interrupting quieter spaces, guests can stay without taking over the house...
Nothing feels complicated. The best homes quietly support everyday life instead of asking people to adapt to them.
Designing private homes for professional athletes isn't about creating another luxury residence. It's about understanding a profession that places unusual demands on everyday life. Travel changes how storage works. Recovery changes how space is planned. Family time becomes more valuable because there is less of it. Retirement arrives decades earlier than most professions, meaning the home needs to evolve much sooner. Those realities influence every design decision, from the master plan down to the smallest detail. A successful athlete's home shouldn't simply celebrate a career. It should continue supporting the life that comes after it.


.svg)
