WELLNESS HOME DESIGN: GYM, SPA, & SAUNA

From saunas and steam showers to ice baths and magnesium pools, here is how we design an ultimate home wellness environment that supports both physical performance and mental clarity.

Homes today often include dedicated areas for exercise and recovery within the primary layout. Spaces such as gyms, saunas, and treatment rooms are considered alongside kitchens, wardrobes, and bathrooms during the early planning stages.

In the US, these functions are frequently located in basements, where larger floorplates allow space for gym equipment, saunas, or plunge pools without affecting primary living areas. In warmer climates, wellness rooms are often positioned on the ground floor with direct access to terraces or gardens, allowing indoor–outdoor use.
Positioning these functions within the home allows daily routines to happen without additional travel or scheduling constraints. Proximity between training areas, showers, and thermal facilities improves usability and encourages more consistent use.When planned early, spatial requirements such as ventilation, drainage, structural loads, and equipment clearances can be integrated more efficiently into the architecture.

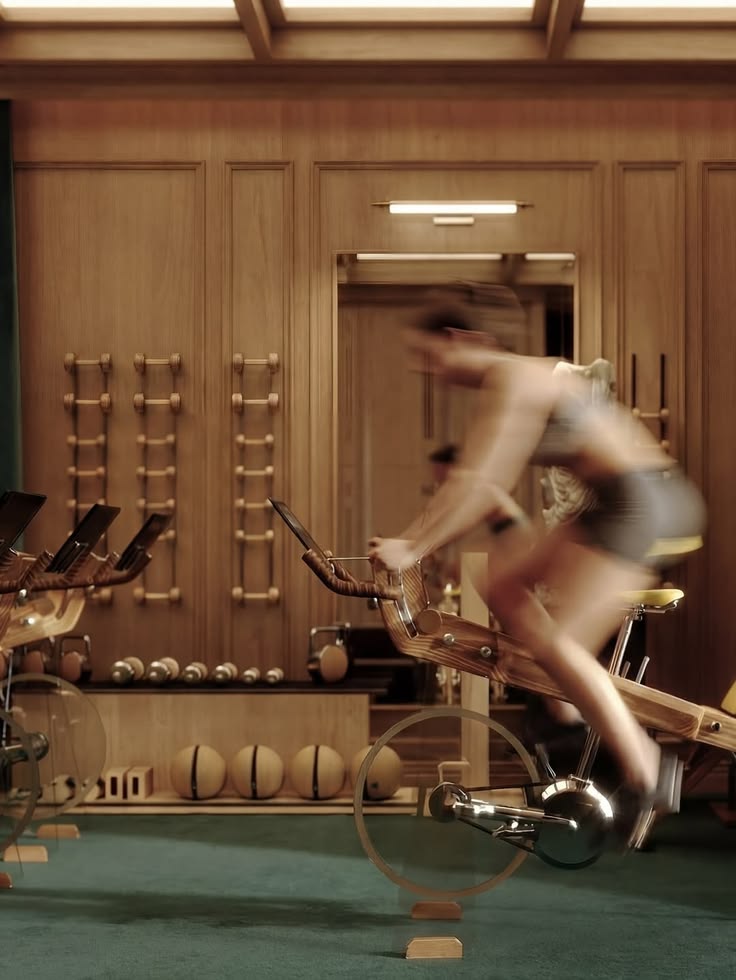
WHAT A COMPLETE HOME WELLNESS SETUP INCLUDES

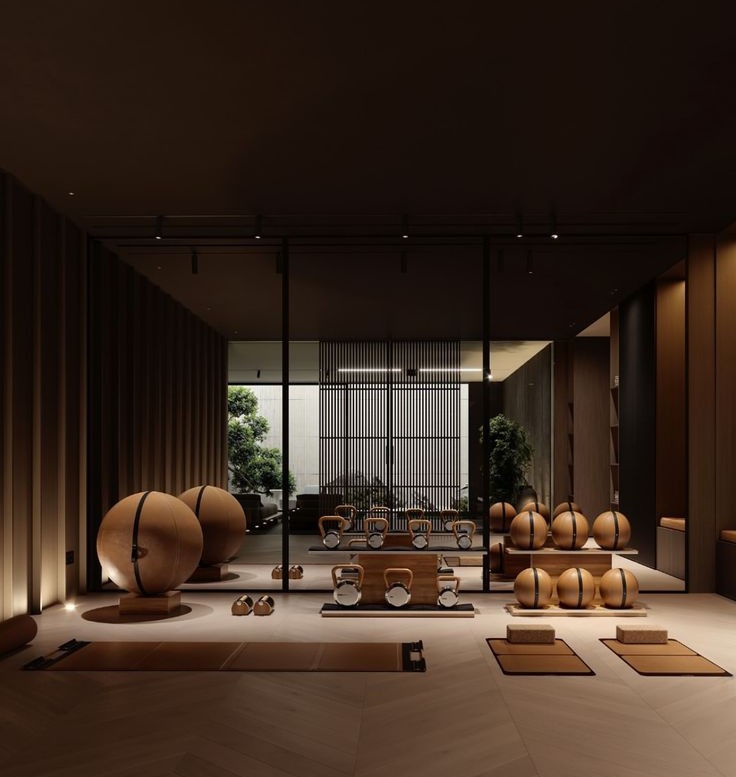
GYM

With durable rubber flooring to support joints and reduce impact noise. Mirrored walls help monitor form during training, or can be replaced with artwork or a screen for guided workouts. Reformer machine!

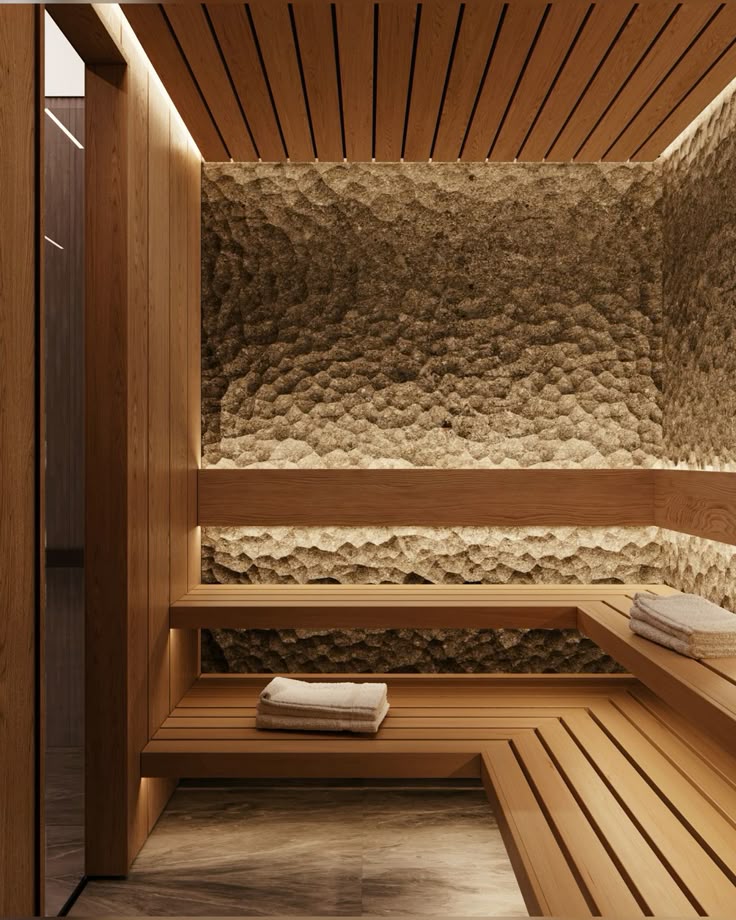
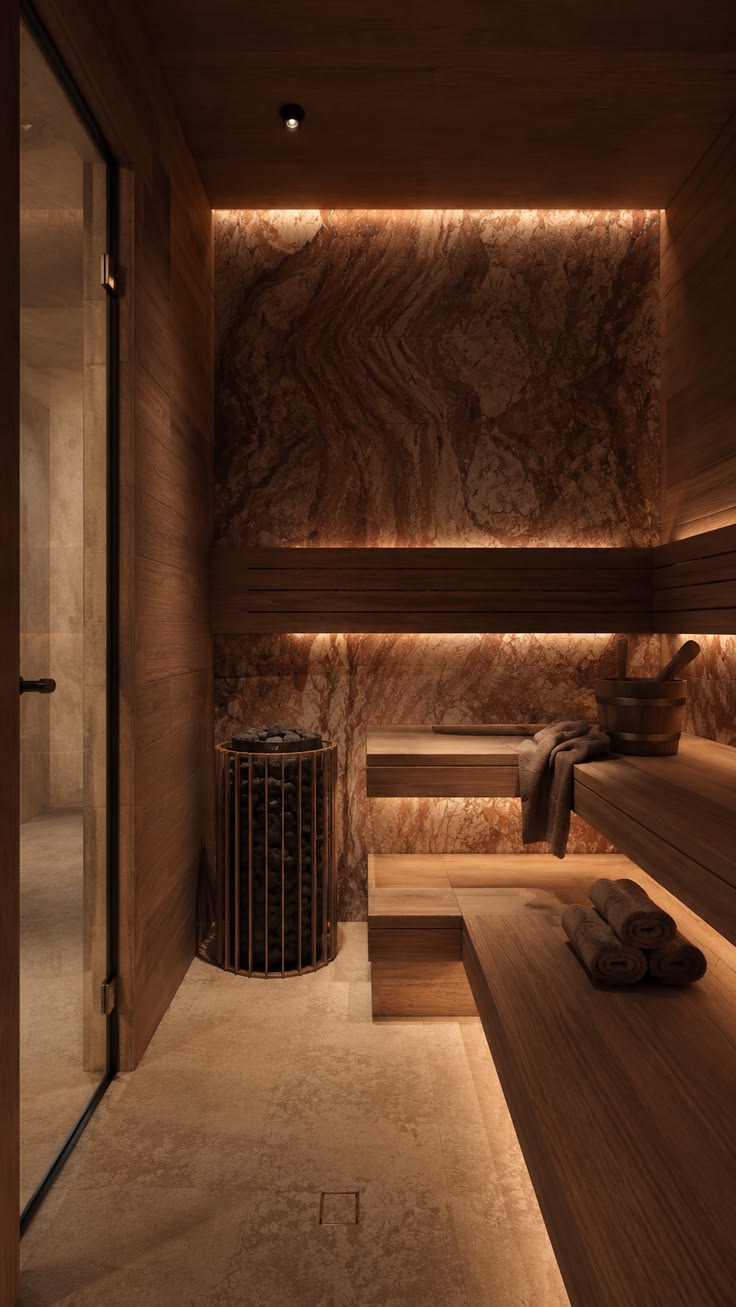
sauna

Typically constructed from heat-stable woods such as cedar or hemlock. Stone heater element allows dry heat sessions, with optional herb infusion for scent. Small glass openings can visually connect the sauna to adjacent spaces.

steam shower

Systems such as Kohler steam showers can also integrate features like scent infusion for a more complete sensory experience. Often positioned beside the main shower or sauna for a more practical transition.

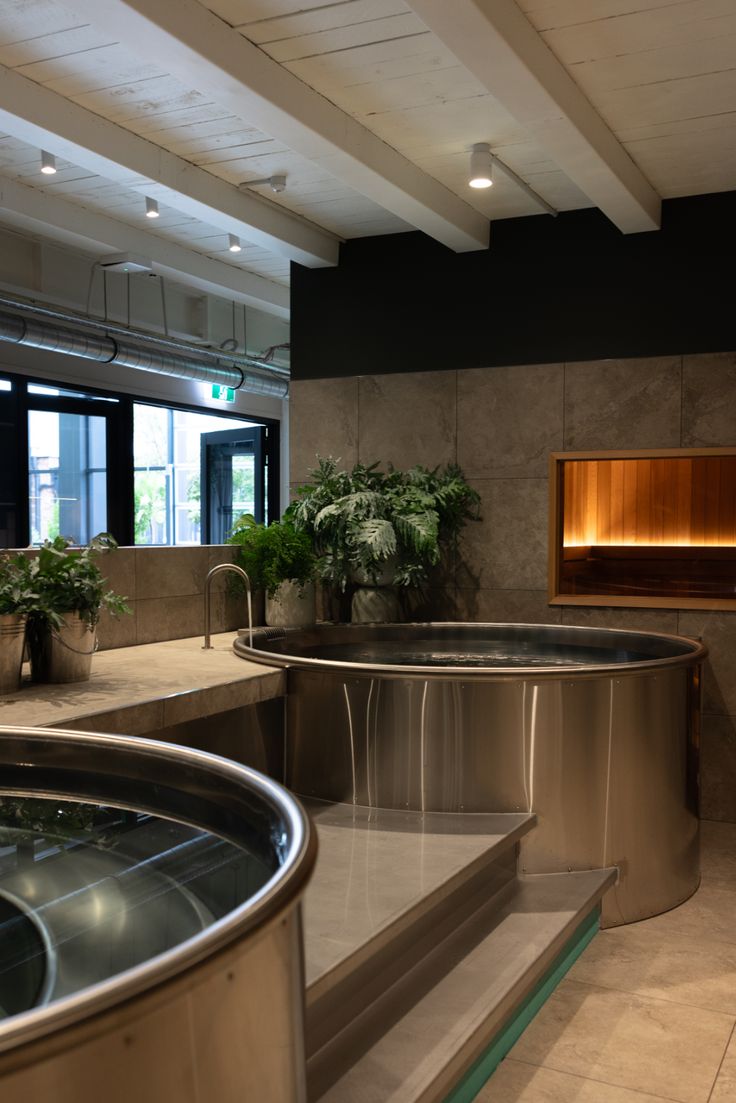
COLD PLUNGE OR ICE BATH

Compact immersion tub positioned near sauna or shower to allow contrast therapy. Requires slip-resistant flooring and adequate drainage.

MAGNESIUM SOAKING TUB OR WELLNESS POOL

Immersion bath supporting muscle relaxation and recovery. Often designed with integrated seating or easy step access.

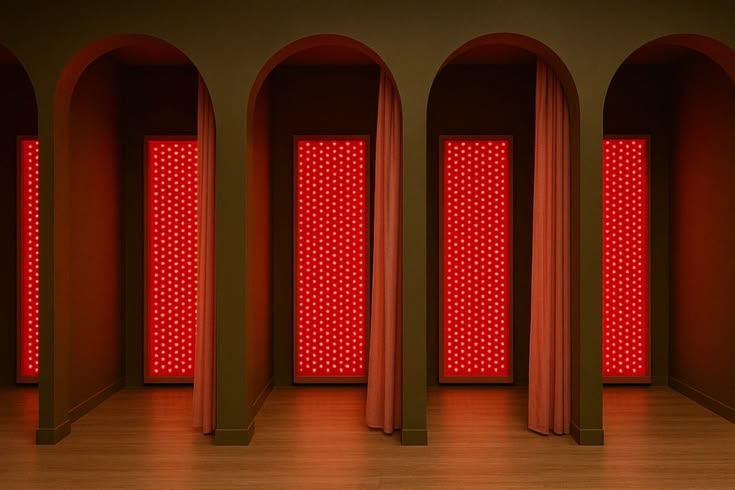
RED LIGHT THERAPY

Wall-mounted panels positioned at standing or seating height. Usually placed in a quiet area to allow short daily sessions without interruption.

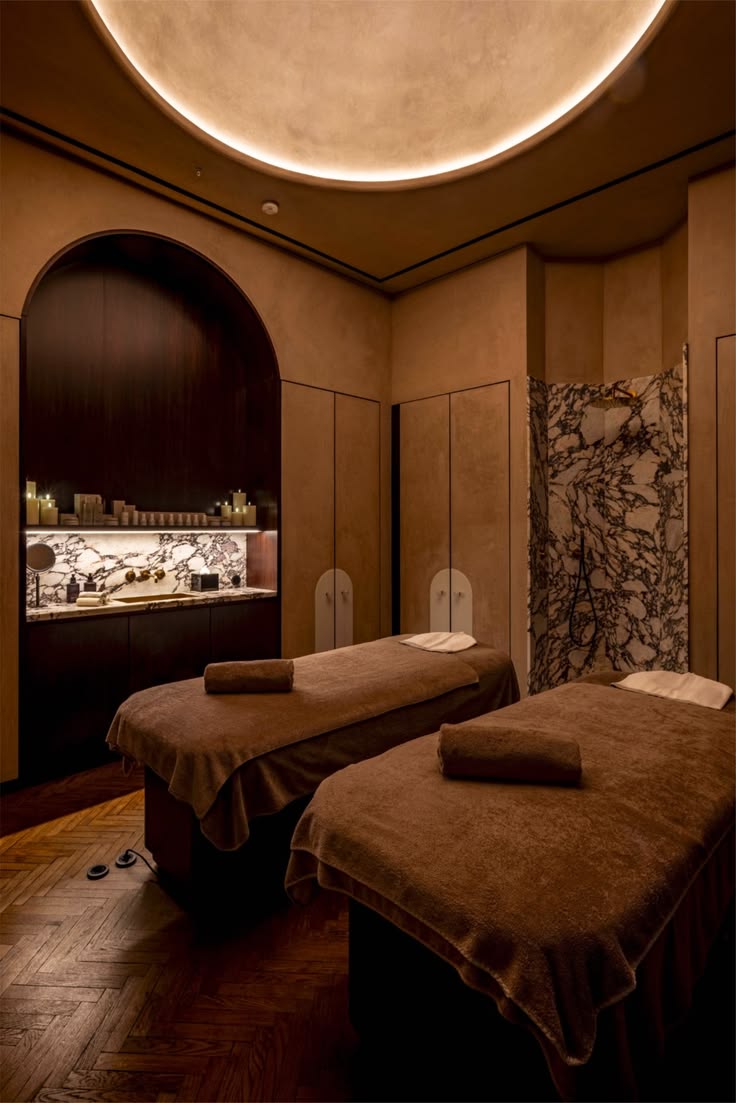
MASSAGE OR TREATMENT AREA

Space sized to allow treatment bed access from both sides. Lighting should be adjustable to create a relaxed atmosphere during treatments.

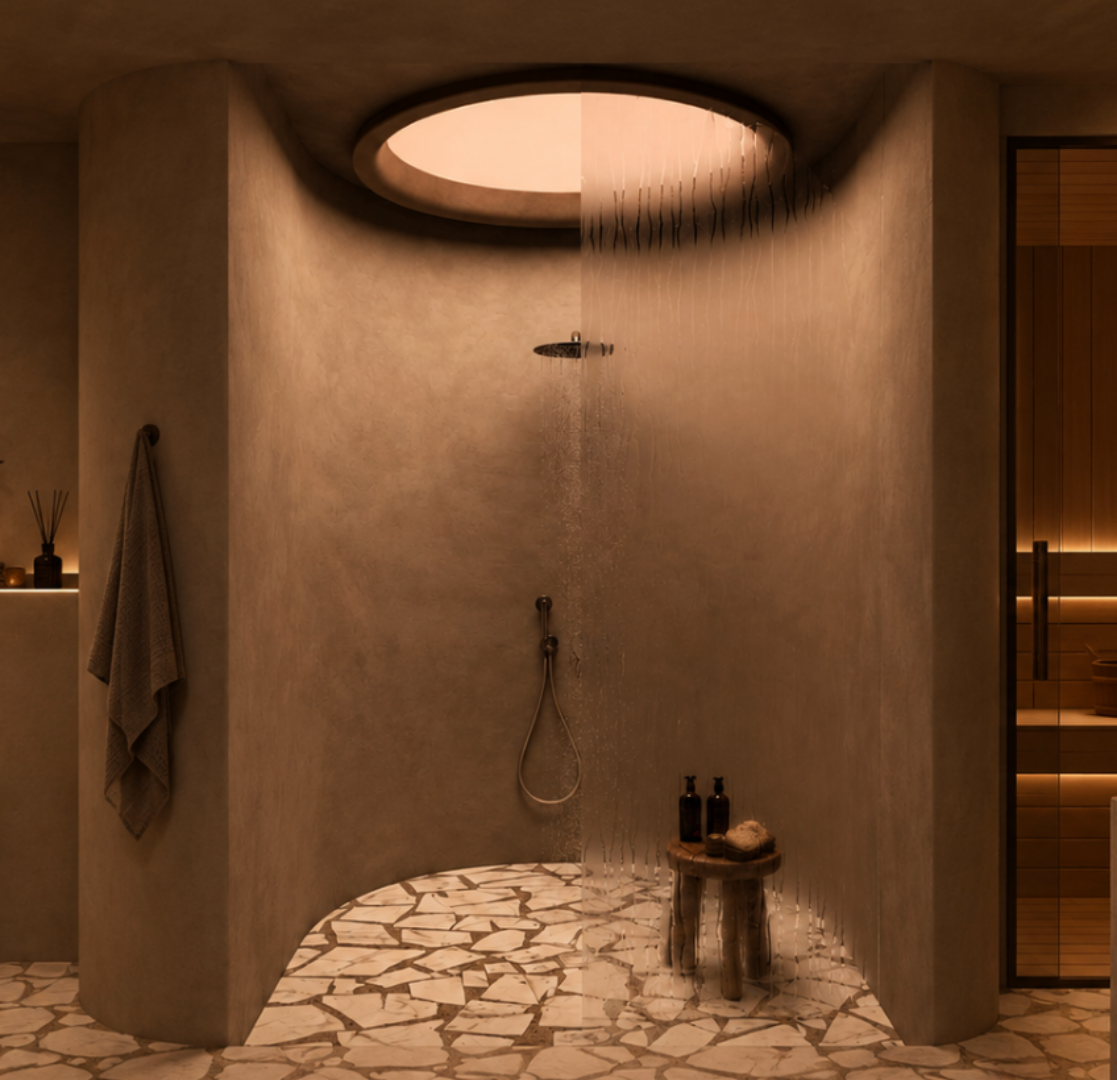
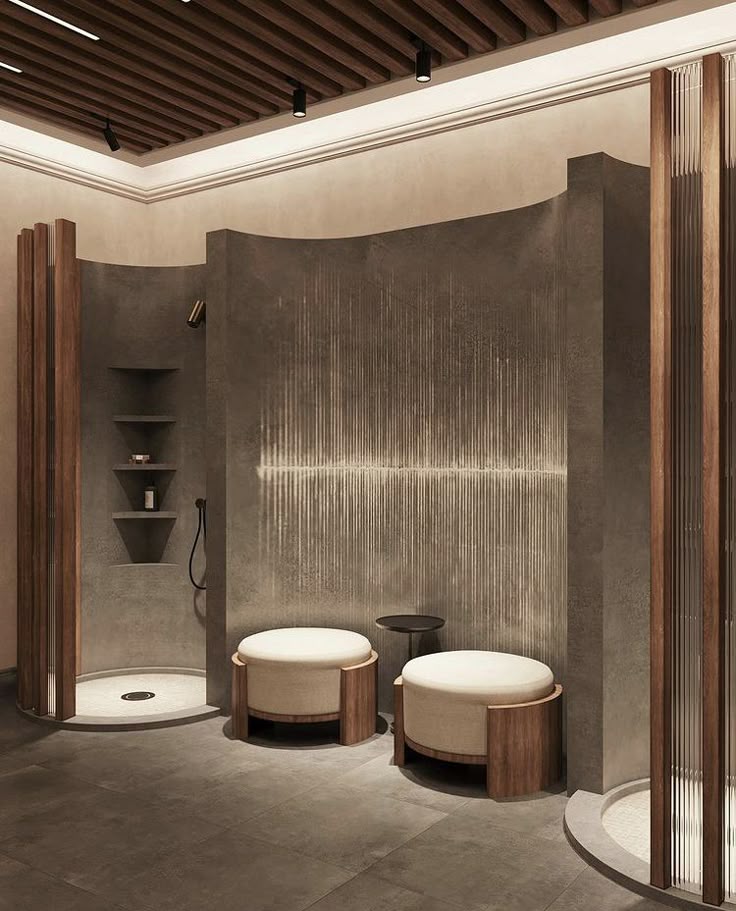
WALK-IN SHOWER

Placed between gym and thermal areas to allow quick transition after training or sauna use. Requires sufficient space and proper drainage slope.

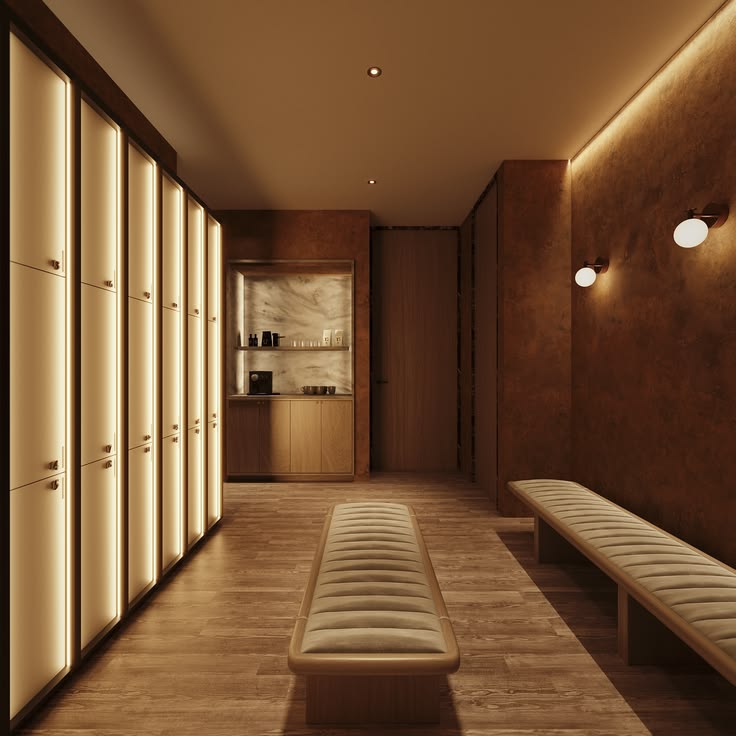
changing area

Bench seating and hooks support transition between dry and wet zones. Storage can include space for towels, robes, or training accessories. With Dyson.

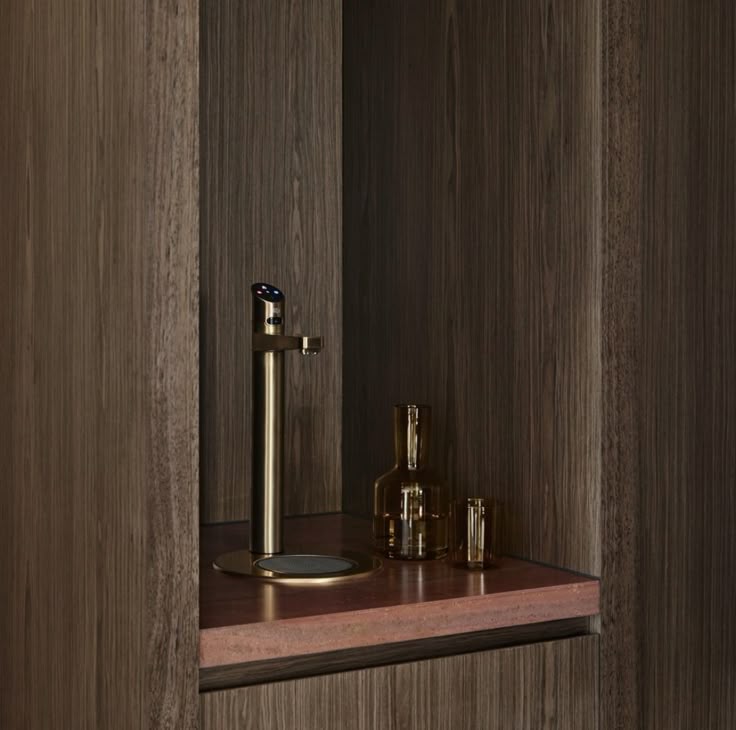
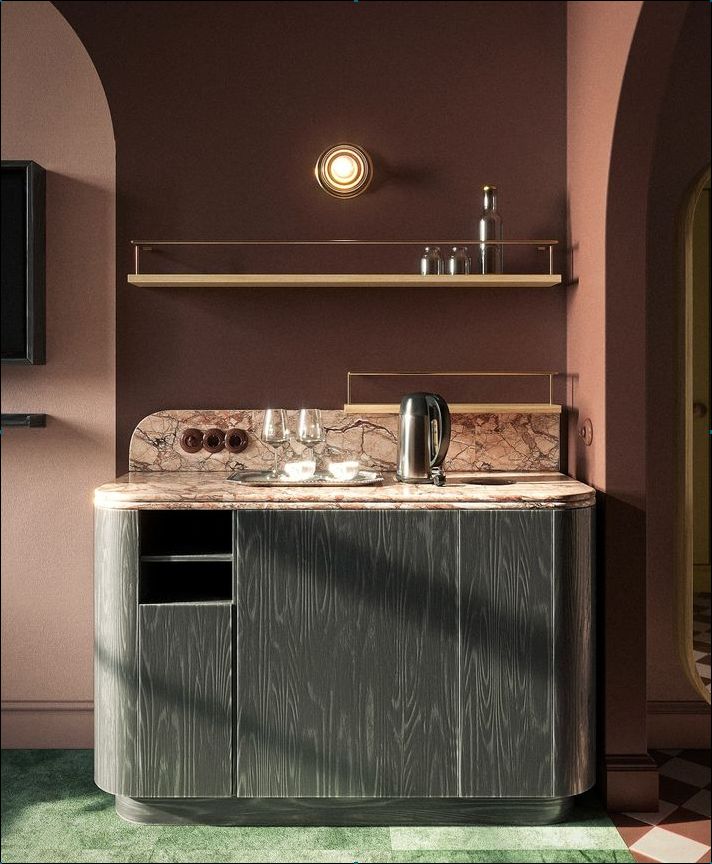
hydration counter

Small counter area supporting water, tea, or supplements. Can include filtered tap or storage for daily wellness routines.

mini fridge

Used for cold towels, water, or recovery drinks. Usually integrated into cabinetry to maintain a clean visual appearance.

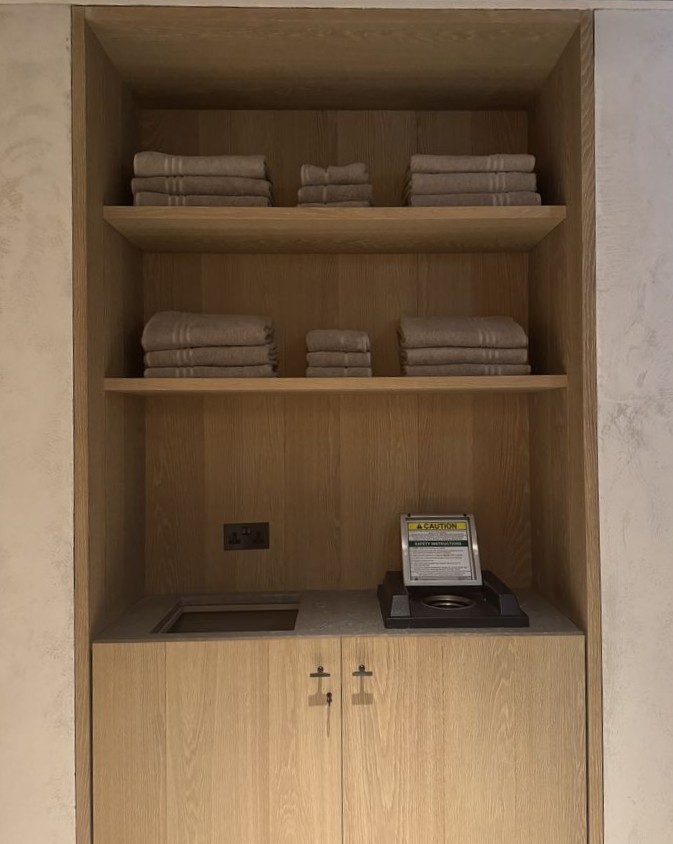
SWIMSUIT SPIN DRYER & TOWEL WARMING

A compact centrifugal dryer removes excess water quickly without heat, protecting delicate fabrics like elastane. Ventilated storage helps keep towels dry between uses. Warming drawers can improve comfort after sauna or shower.

HOME WELLNESS DESIGN CUSTOM FLOOR PLAN

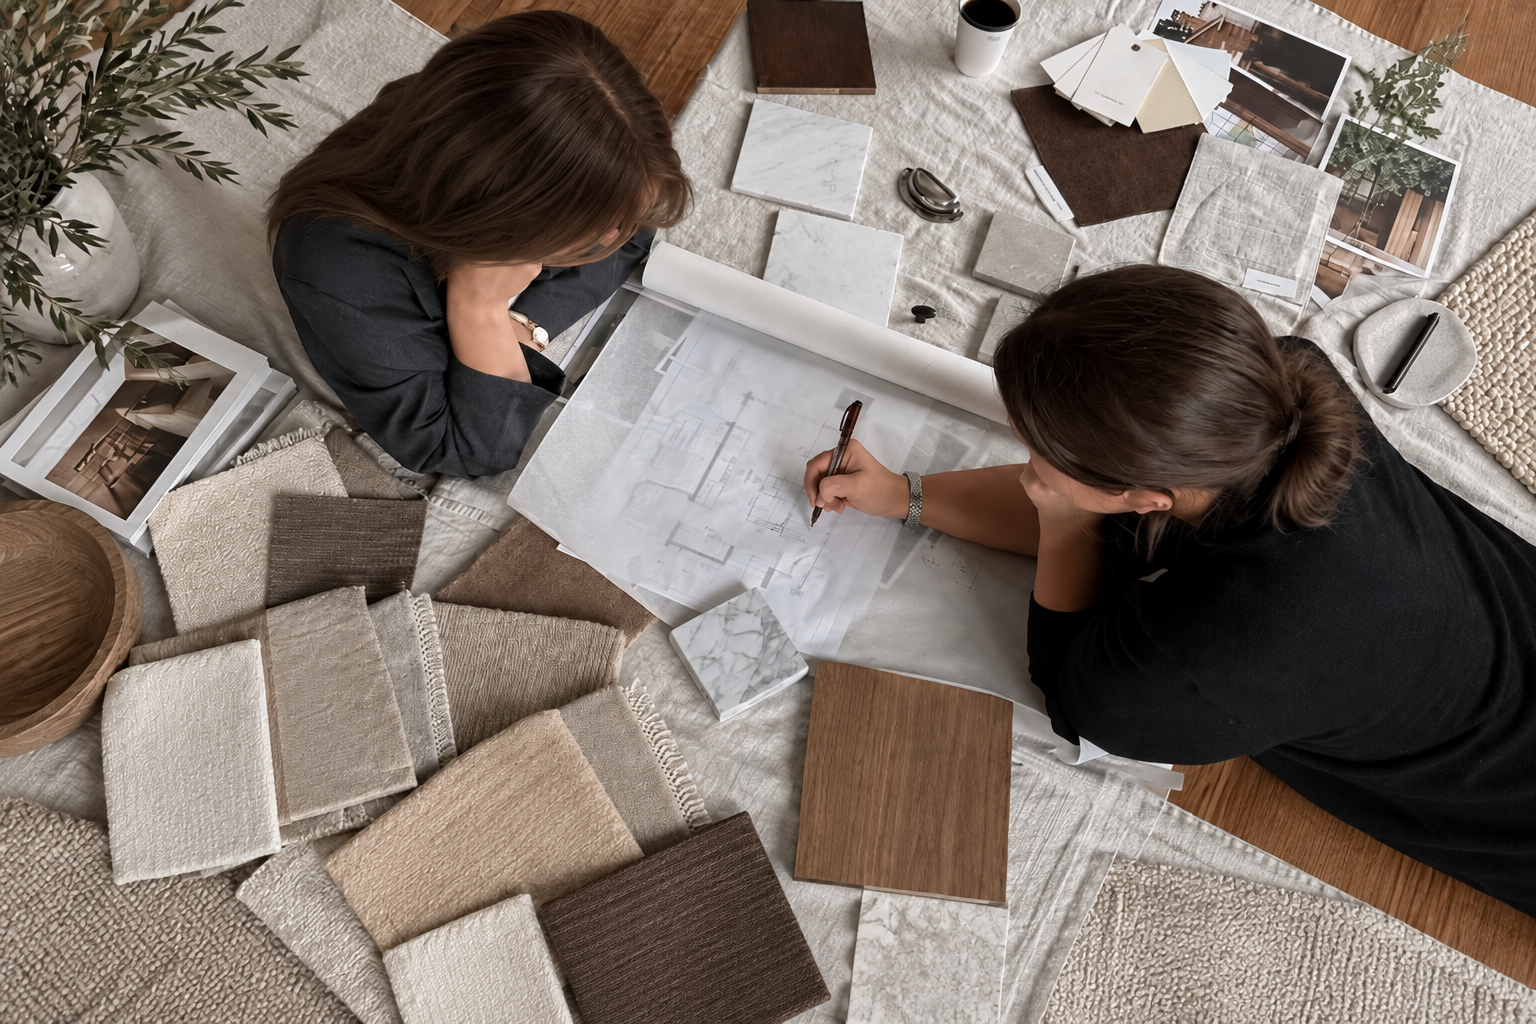
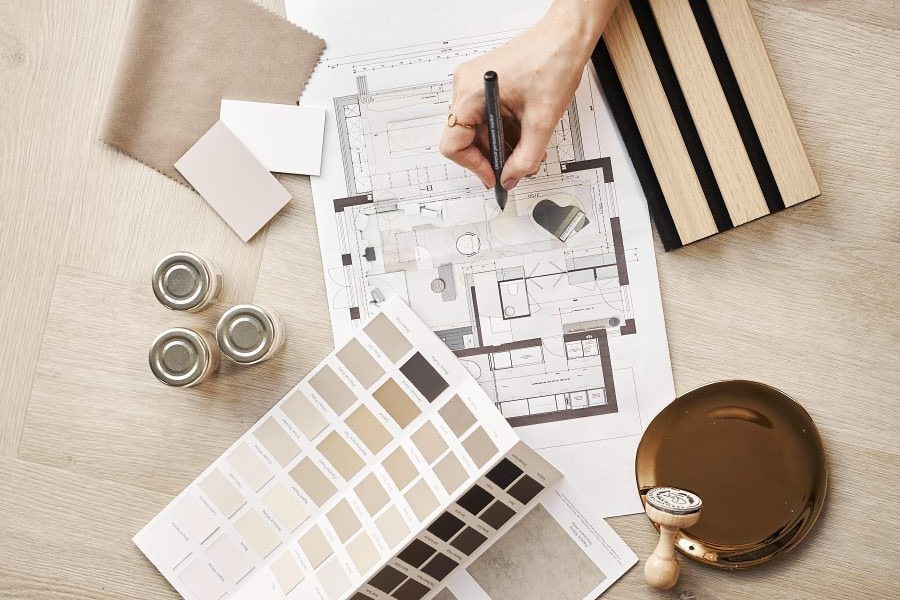
Every home is different, and the available space often determines how wellness functions can be integrated efficiently. In apartments or compact layouts, careful planning helps ensure gym, recovery, and wet areas work comfortably without compromising circulation or technical requirements.Valecasa develops custom floor plans that consider spatial constraints, equipment dimensions, ventilation, and adjacency between functions, so the wellness environment feels natural to use.

READY TO PLAN A WELLNESS SPACE THAT YOU WILL ACTUALLY USE?

INSIGHTS ON HOME WELLNESS

Looks like this section needs a little design magic. Stay tuned!

Frequently Asked Questions

Everything you need to know about Valecasa’s services, materials, and production.
Where is the best place in the home to locate a wellness space?
+ circle
In many US homes, wellness areas are often located in basements where there is more flexibility for equipment, acoustic separation, and wet zones. In warmer climates, they are often placed on the ground floor with access to outdoor terraces or gardens. The best location depends on available space, ceiling height, and proximity to plumbing.
Can a gym and sauna work in an apartment?
+ circle
Yes, but space planning becomes more important. Compact layouts usually prioritise key elements such as a gym area, walk-in shower, and either a sauna or steam function. Ventilation and equipment dimensions need to be considered early to ensure comfortable circulation.
Do steam showers require special ventilation?
+ circle
Yes. Steam showers require proper sealing, vapour control, and mechanical ventilation to manage humidity. Systems such as Kohler steam units are designed for residential integration, but placement and technical routing should be coordinated during planning.
How much space is needed for a comfortable layout?
+ circle
It depends on the functions included. A compact wellness area can start from approximately 8–12 m², while larger layouts allow separation between gym, thermal areas, and recovery zones. Clearance around equipment is often more important than overall size.
Is it better to combine gym and recovery, or separate them?
+ circle
Both approaches work. Combining functions can be efficient in smaller homes, while larger homes often separate quieter recovery spaces from active training zones to reduce noise and create a calmer atmosphere.
Can these spaces be created later, or should they be planned early?
+ circle
Planning earlier is usually more efficient, especially when plumbing, ventilation, or structural allowances are required. Retrofitting is possible, but may limit equipment options or layout flexibility.
What materials work best in humid environments?
+ circle
Materials such as stone, porcelain, microcement, and sealed timber are commonly used because they tolerate humidity and temperature changes well. Slip resistance is also important in wet areas.
Can equipment be integrated into cabinetry?
+ circle
Yes. Storage for towels, accessories, and smaller equipment can be integrated into joinery to maintain a calm visual appearance. Mini fridges, towel drawers, and laundry drops are often concealed.
Do I need a full spa, or can I start with a few elements?
+ circle
Many projects begin with a gym and shower, with sauna or recovery elements added later. The layout can be designed to allow future upgrades if space and technical provisions are considered early.
How do you avoid the space feeling too technical?
+ circle
Material selection and lighting play an important role. Natural materials, concealed storage, and controlled lighting help the space feel consistent with the rest of the home rather than clinical.
© 2015-2026 Valecasa. All rights reserved. Designed and developed by Bykarya.
We acknowledge the Traditional Owners of the land where we work and create—the Javanese people—and honor the artisans of Jepara, whose craftsmanship has been passed down through generations. We pay our respects to their heritage, culture, and traditions, celebrating the stories and skills that continue to shape the soul of Indonesian woodworking.